Introducing a stunning equestrian compound in a highly desirable location with over 10+ acres on a flat and usable space. Enjoy a wonderful balance of 12,600 sqft indoor riding arena and outdoor riding arena with the ability to ride all year long. This first class equestrian dream offers 15 spacious stalls, heated barn, European stall fronts, rubber mats, auto waterers, wash stall, hot water, grooming stall, tack room, 3/4 bathroom w laundry, office, fly mitigation system and much more. The stylish main house offers just over 5,100 finished sqft with a full finished walkout basement that could serve as mother-in-law quarters or a variety of other purposes including housing for full-time help. Main level features 3 bedrooms, 3 bathrooms, open floor plan with a family room and spacious kitchen, beautiful tile floors, high ceilings, fireplace and covered outdoor patio. The lower level features an additional bedroom, 1.5 bathrooms, full kitchen including cook-top, refrigerator, dishwasher, microwave, island, theater room, and bar area. The main floor also includes a gorgeous formal dining room, and a large private study for those working remotely. New roof installed in 2024, water heater 2023, new A/C 2023, new upstairs refrigerator 2024, and new furnace 2024. All of these unique attributes combine to create an unmatched private oasis in close proximity to Colorado Horse Park and a short drive into Parker.
Sold for $2,200,000
$2,200,000
11063 Sheffield Court, Parker, CO 80134
4beds
5,107sqft
Single Family Residence
Built in 2007
10.19 Acres Lot
$2,161,600 Zestimate®
$431/sqft
$5,482 Estimated rent
Home value
$2,161,600
$2.03M - $2.29M
$5,482/mo
Zestimate® history
Owner options
List your home for rent
$5,482/mo
Rent Zestimate®
Find your next renter with Zillow Rental Manager. Plus, with online applications, you can quickly screen prospective tenants – for free.
$5,482/mo
Rent Zestimate®
Refinance and save
$10,438/mo
Est. payment
Refinancing to a lower rate could help reduce your monthly payments and save thousands over the life of the loan.
$10,438/mo
Est. payment
Explore your selling options
Work with a Zillow partner agent
Leverage their expertise and Zillow's premium Showcase listings to get your home seen by more buyers.
Get startedList with your own agent
Get your home in front of millions of buyers by listing it on Zillow.
Learn how to do itSell it yourself
Take full control of how buyers see your home on Zillow by listing For Sale by Owner (FSBO).
List your homeWhat's special
Zillow last checked:
Listing updated:
Listed by:
Courtney Wilson 303-483-2301 courtneysellshomes@gmail.com,
RE/MAX Professionals
Bought with:
Jim Loveridge, 001325115
Keller Williams Integrity Real Estate LLC
Source: REcolorado as distributed by MLS GRID,MLS#: 5280543
Facts & features
Interior
Bedrooms & bathrooms
- Bedrooms: 4
- Bathrooms: 5
- Full bathrooms: 2
- 3/4 bathrooms: 2
- 1/2 bathrooms: 1
- Main level bathrooms: 3
- Main level bedrooms: 3
Primary bedroom
- Level: Main
Bedroom
- Level: Main
Bedroom
- Level: Main
Bedroom
- Level: Basement
Primary bathroom
- Level: Main
Bathroom
- Level: Main
Bathroom
- Level: Main
Bathroom
- Level: Basement
Bathroom
- Level: Basement
Dining room
- Level: Main
Family room
- Level: Main
Kitchen
- Level: Main
Kitchen
- Level: Basement
Laundry
- Level: Main
Laundry
- Level: Basement
Media room
- Level: Basement
Office
- Level: Main
Heating
- Forced Air
Cooling
- Air Conditioning-Room, Central Air
Appliances
- Included: Convection Oven, Cooktop, Dishwasher, Disposal, Double Oven, Dryer, Microwave, Refrigerator, Self Cleaning Oven, Trash Compactor, Washer
Features
- Built-in Features, Ceiling Fan(s), Eat-in Kitchen, Five Piece Bath, Granite Counters, High Ceilings, Kitchen Island, Open Floorplan, Primary Suite, Smoke Free, Walk-In Closet(s)
- Flooring: Carpet, Tile, Vinyl
- Windows: Double Pane Windows
- Basement: Finished,Full,Walk-Out Access
- Number of fireplaces: 1
- Fireplace features: Family Room, Gas, Gas Log
Interior area
- Total structure area: 5,107
- Total interior livable area: 5,107 sqft
- Finished area above ground: 2,559
- Finished area below ground: 2,185
Property
Parking
- Total spaces: 3
- Parking features: Exterior Access Door, Oversized
- Attached garage spaces: 3
Features
- Levels: One
- Stories: 1
- Patio & porch: Covered, Deck
- Fencing: Fenced
Lot
- Size: 10.19 Acres
- Features: Corner Lot, Cul-De-Sac, Level, Many Trees, Sprinklers In Rear
- Residential vegetation: Natural State
Details
- Parcel number: R0340383
- Zoning: LRR
- Special conditions: Standard
- Horses can be raised: Yes
- Horse amenities: Arena, Corral(s), Loafing Shed, Paddocks, Tack Room, Well Allows For
Construction
Type & style
- Home type: SingleFamily
- Architectural style: Traditional
- Property subtype: Single Family Residence
Materials
- Stucco
- Roof: Composition
Condition
- Updated/Remodeled
- Year built: 2007
Utilities & green energy
- Electric: 110V, 220 Volts
Community & HOA
Community
- Security: Carbon Monoxide Detector(s), Smoke Detector(s)
- Subdivision: Rural
HOA
- Has HOA: No
Location
- Region: Parker
Financial & listing details
- Price per square foot: $431/sqft
- Tax assessed value: $1,765,577
- Annual tax amount: $6,495
- Date on market: 3/16/2024
- Listing terms: 1031 Exchange,Cash,Conventional,Jumbo
- Exclusions: Farm And Horse Equipment, Hot Tub, Personal Property
- Ownership: Corporation/Trust
Price history
| Date | Event | Price |
|---|---|---|
| 12/6/2024 | Sold | $2,200,000$431/sqft |
Source:  REcolorado as distributed by MLS GRID #5280543 Report a problem REcolorado as distributed by MLS GRID #5280543 Report a problem | ||
| 10/31/2024 | Pending sale | $2,200,000$431/sqft |
Source: REcolorado as distributed by MLS GRID #5280543 Report a problem | ||
| 4/29/2024 | Listed for sale | $2,200,000$431/sqft |
Source: REcolorado as distributed by MLS GRID #5280543 Report a problem | ||
| 4/14/2024 | Pending sale | $2,200,000$431/sqft |
Source: REcolorado as distributed by MLS GRID #5280543 Report a problem | ||
| 3/16/2024 | Listed for sale | $2,200,000-3%$431/sqft |
Source: REcolorado as distributed by MLS GRID #5280543 Report a problem | ||
| 1/24/2022 | Sold | $2,268,400-0.3%$444/sqft |
Source: Public Record Report a problem | ||
| 12/15/2021 | Pending sale | $2,274,900$445/sqft |
Source: BHHS broker feed #8065024 Report a problem | ||
| 12/8/2021 | Listed for sale | $2,274,900$445/sqft |
Source: BHHS broker feed #8065024 Report a problem | ||
| 11/23/2021 | Listing removed | -- |
Source: BHHS broker feed Report a problem | ||
| 8/6/2021 | Listed for sale | $2,274,900$445/sqft |
Source:  Berkshire Hathaway HomeServices #8065024 Report a problem Berkshire Hathaway HomeServices #8065024 Report a problem | ||
| 7/9/2021 | Pending sale | $2,274,900$445/sqft |
Source: Berkshire Hathaway HomeServices #8065024 Report a problem | ||
| 5/8/2021 | Listed for sale | $2,274,900+87.6%$445/sqft |
Source: Berkshire Hathaway HomeServices #8065024 Report a problem | ||
| 2/10/2015 | Sold | $1,212,500-11.8%$237/sqft |
Source: Public Record Report a problem | ||
| 12/19/2014 | Pending sale | $1,375,000$269/sqft |
Source: RE/MAX ALLIANCE #6446117 Report a problem | ||
| 11/14/2014 | Price change | $1,375,000-3.5%$269/sqft |
Source: RE/MAX ALLIANCE #6446117 Report a problem | ||
| 8/14/2014 | Price change | $1,425,000-5%$279/sqft |
Source: RE/MAX ALLIANCE #6446117 Report a problem | ||
| 4/19/2014 | Listed for sale | $1,500,000$294/sqft |
Source: RE/MAX ALLIANCE #6446117 Report a problem | ||
Public tax history
| Year | Property taxes | Tax assessment |
|---|---|---|
| 2025 | $10,163 -1.1% | $110,350 -9.3% |
| 2024 | $10,276 +58.2% | $121,600 -1% |
| 2023 | $6,495 -3.5% | $122,780 +58.3% |
| 2022 | $6,731 | $77,580 -2.8% |
| 2021 | -- | $79,810 +5.7% |
| 2020 | $6,404 +1.6% | $75,520 |
| 2019 | $6,301 0% | $75,520 +3.9% |
| 2018 | $6,301 +7.4% | $72,660 |
| 2017 | $5,867 -5.4% | $72,660 -3.5% |
| 2016 | $6,200 -2.2% | $75,290 |
| 2015 | $6,341 -6.4% | $75,290 +0.2% |
| 2014 | $6,771 | $75,150 |
| 2013 | -- | $75,150 -11.8% |
| 2012 | -- | $85,240 |
| 2011 | -- | $85,240 +46.5% |
| 2010 | -- | $58,170 -2.9% |
| 2009 | $2,661 | $59,900 |
| 2008 | -- | $59,900 +244.5% |
| 2006 | $1,534 +15.2% | $17,390 -0.9% |
| 2004 | $1,332 -17.8% | $17,550 +32.4% |
| 2003 | $1,621 | $13,260 |
| 2002 | -- | $13,260 +6.3% |
| 2001 | $1,047 -2.7% | $12,470 +0% |
| 2000 | $1,076 | $12,467 |
Find assessor info on the county website
Neighborhood: 80134
Nearby homes
- $1,623,3005 bd4 ba6.4k sqft11129 Sheffield Ct, Parker, CO 80134Off Market
- $1,006,0003 bd4 ba3.4k sqft4650 Flintwood Rd, Parker, CO 80134Off Market
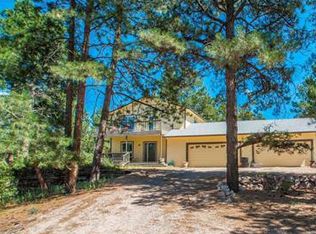
- $1,053,9003 bd3 ba2.8k sqft11060 Random Valley Cir, Parker, CO 80134Off Market
- $910,0002 bd3 ba2.2k sqft11130 Sheffield Ct, Parker, CO 80134Off Market
- $---- bd-- ba-- sqft11144 Random Valley Cir, Parker, CO 80134Off Market
- $633,1002 bd1 ba1.2k sqft10885 Remmick Ridge Rd, Parker, CO 80134Off Market
- $2,003,6004 bd5 ba7.1k sqft11015 Random Valley Cir, Parker, CO 80134Off Market
- $1,347,6005 bd3 ba4.6k sqft11079 Random Valley Cir, Parker, CO 80134Off Market
Nearby schools
GreatSchools rating
- NAMountain View Elementary SchoolGrades: PK-2Distance: 3.2 mi
- 6/10Sagewood Middle SchoolGrades: 6-8Distance: 3.2 mi
- 8/10Ponderosa High SchoolGrades: 9-12Distance: 4.1 mi
Schools provided by the listing agent
- Elementary: Mountain View
- Middle: Sagewood
- High: Ponderosa
- District: Douglas RE-1
Source: REcolorado as distributed by MLS GRID. This data may not be complete. We recommend contacting the local school district to confirm school assignments for this home.
Get a cash offer in 3 minutes
Find out how much your home could sell for in as little as 3 minutes with a no-obligation cash offer.
Estimated market value
$2,161,600
Get a cash offer in 3 minutes
Find out how much your home could sell for in as little as 3 minutes with a no-obligation cash offer.
Estimated market value
$2,161,600
- Colorado
- Douglas County
- Parker
- 80134
- 11063 Sheffield Court
Nearby cities
Nearby neighborhoods
Nearby zip codes
Other Parker Topics
