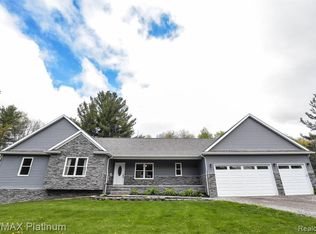
***Multiple offers have been received on this property. The seller has set Mon, Oct 2nd at Noon as the deadline for Highest and Best offers*** A NATURE LOVERS DREAM HOME! ENJOY PRIVACY & WILDLIFE YEAR ROUND. FEATURING A WELL DESIGNED OPEN FLOOR-PLAN WITH BEAUTIFUL VIEWS FROM EVERY WINDOW! LARGE EAT IN KITCHEN W/ STAINLESS STEEL APPLIANCES. FAMILY ROOM W/ VAULTED CEILINGS, MORSO WOOD BURNING STOVE AND DOOR-WALL LEADING TO A BREATHTAKING BACKYARD WITH EXPANSIVE DECKING. LARGE MASTER SUITE OFFERS DOOR-WALL TO DECK AND HUGE WALK IN CLOSET!!! MASTER BATHROOM FULLY REMODELED IN 2018. DAYLIGHT LOWER LEVEL PROFESSIONALLY WATERPROOFED & PLUMBED FOR A THIRD BATHROOM! 8 LARGE DAYLIGHT BSMT WINDOWS. TOTALY PRIVACY! PROPERTY SITS ON 4 PRIVATE WOODED ACRES W/ WILDLIFE. NEWER REFINISHED WOOD FLOORING IN DINING ROOM, NEW CARRIER FURNACE 2014, UPGRADED FRONT ENTRY DOOR, NEWER INTERIOR DOORS T/O. As evidenced by the photos, some carpet and decking boards will need to be replaced.
Sold for $336,000
$336,000
11064 Cedar River Estates Dr, Fowlerville, MI 48836
3beds
1,530sqft
Single Family Residence
Built in 1999
4 Acres Lot
$389,900 Zestimate®
$220/sqft
$2,270 Estimated rent
Home value
$389,900
$370,000 - $409,000
$2,270/mo
Zestimate® history
Owner options
List your home for rent
$2,270/mo
Rent Zestimate®
Find your next renter with Zillow Rental Manager. Plus, with online applications, you can quickly screen prospective tenants – for free.
$2,270/mo
Rent Zestimate®
Refinance and save
$2,111/mo
Est. payment
Refinancing to a lower rate could help reduce your monthly payments and save thousands over the life of the loan.
$2,111/mo
Est. payment
Explore your selling options
Work with a Zillow partner agent
Leverage their expertise and Zillow's premium Showcase listings to get your home seen by more buyers.
Get startedList with your own agent
Get your home in front of millions of buyers by listing it on Zillow.
Learn how to do itSell it yourself
Take full control of how buyers see your home on Zillow by listing For Sale by Owner (FSBO).
List your homeWhat's special
Private wooded acresNew carrier furnaceVaulted ceilingsUpgraded front entry doorLarge master suiteWell designed open floor-planLarge eat in kitchen
Zillow last checked:
Listing updated:
Listed by:
Andrew J Alger 810-515-1503,
Keller Williams First
Bought with:
Jennifer Allen, 6501250798
Coldwell Banker Town & Country
Source: Realcomp II,MLS#: 20230077718
Facts & features
Interior
Bedrooms & bathrooms
- Bedrooms: 3
- Bathrooms: 2
- Full bathrooms: 2
Primary bedroom
- Level: Entry
- Area: 168
- Dimensions: 12 x 14
Bedroom
- Level: Entry
- Area: 110
- Dimensions: 11 x 10
Bedroom
- Level: Entry
- Area: 100
- Dimensions: 10 x 10
Primary bathroom
- Level: Entry
- Area: 60
- Dimensions: 6 x 10
Other
- Level: Entry
- Area: 32
- Dimensions: 4 x 8
Dining room
- Level: Entry
- Area: 96
- Dimensions: 12 x 8
Kitchen
- Level: Entry
- Area: 171
- Dimensions: 9 x 19
Laundry
- Level: Entry
- Area: 45
- Dimensions: 5 x 9
Living room
- Level: Entry
- Area: 210
- Dimensions: 15 x 14
Heating
- Forced Air, Propane
Cooling
- Ceiling Fans, Central Air
Appliances
- Included: Dishwasher, Dryer, Free Standing Electric Range, Free Standing Refrigerator, Microwave, Washer
Features
- Basement: Daylight,Full,Unfinished
- Has fireplace: No
Interior area
- Total interior livable area: 1,530 sqft
- Finished area above ground: 1,530
Property
Parking
- Total spaces: 2
- Parking features: Two Car Garage, Attached
- Garage spaces: 2
Features
- Levels: One
- Stories: 1
- Entry location: GroundLevelwSteps
- Pool features: None
Lot
- Size: 4 Acres
- Dimensions: 274 x 655 x 273 x 659
Details
- Parcel number: 0906400018
- Special conditions: Short Sale No,Standard
Construction
Type & style
- Home type: SingleFamily
- Architectural style: Ranch
- Property subtype: Single Family Residence
Materials
- Vinyl Siding
- Foundation: Basement, Block
- Roof: Asphalt
Condition
- New construction: No
- Year built: 1999
Details
- Warranty included: Yes
Utilities & green energy
- Sewer: Septic Tank
- Water: Well
Community & HOA
HOA
- Has HOA: No
Location
- Region: Fowlerville
Financial & listing details
- Price per square foot: $220/sqft
- Tax assessed value: $127,988
- Annual tax amount: $3,570
- Date on market: 9/30/2023
- Cumulative days on market: 5 days
- Listing agreement: Exclusive Right To Sell
- Listing terms: Cash,Conventional,FHA,Usda Loan,Va Loan
Price history
| Date | Event | Price |
|---|---|---|
| 10/27/2023 | Sold | $336,000+6.7%$220/sqft |
Source:  Realcomp II #20230077718 Report a problem Realcomp II #20230077718 Report a problem | ||
| 10/2/2023 | Pending sale | $314,900$206/sqft |
Source: Realcomp II #20230077718 Report a problem | ||
| 9/30/2023 | Listed for sale | $314,900+13.3%$206/sqft |
Source: Realcomp II #20230077718 Report a problem | ||
| 9/8/2020 | Sold | $278,000-7%$182/sqft |
Source: Public Record Report a problem | ||
| 2/13/2020 | Listing removed | $299,000$195/sqft |
Source: Real Living Metro Real Estate #219116525 Report a problem | ||
| 11/19/2019 | Listed for sale | $299,000+35.9%$195/sqft |
Source: Real Living Metro Real Estate #219116525 Report a problem | ||
| 7/8/2016 | Sold | $220,000-2.2%$144/sqft |
Source: Public Record Report a problem | ||
| 5/17/2016 | Listed for sale | $225,000+0.4%$147/sqft |
Source: RE/MAX Platinum #216047758 Report a problem | ||
| 1/12/2016 | Listing removed | $224,000$146/sqft |
Source: RE/MAX Platinum #215133717 Report a problem | ||
| 1/11/2016 | Pending sale | $224,000$146/sqft |
Source: RE/MAX Platinum #215133717 Report a problem | ||
| 12/30/2015 | Listed for sale | $224,000+38.7%$146/sqft |
Source: RE/MAX Platinum #215133717 Report a problem | ||
| 5/7/2013 | Sold | $161,500-2.1%$106/sqft |
Source: Public Record Report a problem | ||
| 2/17/2013 | Listed for sale | $165,000+251.1%$108/sqft |
Source: HARMON REAL ESTATE LLC #213014764 Report a problem | ||
| 4/16/2002 | Sold | $47,000$31/sqft |
Source: Public Record Report a problem | ||
Public tax history
| Year | Property taxes | Tax assessment |
|---|---|---|
| 2025 | -- | $170,900 +1.3% |
| 2024 | -- | $168,700 +10.5% |
| 2023 | -- | $152,700 +16% |
| 2022 | -- | $131,600 +6.2% |
| 2021 | -- | $123,900 +7.5% |
| 2020 | -- | $115,300 -0.4% |
| 2019 | $3,081 +85.3% | $115,800 +7.4% |
| 2018 | $1,663 | $107,800 +2.4% |
| 2017 | -- | $105,300 +0.4% |
| 2016 | -- | $104,900 +33.6% |
| 2014 | -- | $78,521 +4.1% |
| 2012 | $884 | $75,423 -1.9% |
| 2011 | -- | $76,847 +3.6% |
| 2010 | -- | $74,172 -25% |
| 2009 | -- | $98,933 -6.8% |
| 2008 | -- | $106,117 |
| 2007 | $831 +17.9% | -- |
| 2006 | $705 -50.6% | $111,504 +4.2% |
| 2005 | $1,427 +4.1% | $106,959 +8.2% |
| 2003 | $1,371 | $98,868 +17.9% |
| 2002 | -- | $83,828 +45.2% |
| 2001 | $2,154 +206.8% | $57,750 +239.7% |
| 2000 | $702 | $17,000 |
Find assessor info on the county website
Neighborhood: 48836
Nearby homes
- $900,000-- bd-- ba-- sqft6132 Lange Rd, Howell, MI 48843Sold
- $455,1003 bd4 ba2.4k sqft11078 Cedar River Estates Dr, Fowlerville, MI 48836Off Market
- $35,200-- bd-- ba-- sqft11019 Cedar River Estates Dr, Fowlerville, MI 48836Off Market
- $500,8003 bd2 ba1.9k sqft11100 Cedar River Estates Dr, Fowlerville, MI 48836Off Market
- $35,200-- bd-- ba-- sqft11063 Cedar River Estates Dr, Fowlerville, MI 48836Off Market
- $375,3003 bd2 ba2.1k sqft11107 Cedar River Estates Dr, Fowlerville, MI 48836Off Market
- $515,600-- bd1 ba2.2k sqft750 Arlene Ct, Fowlerville, MI 48836Off Market
- $547,000-- bd3 ba2.4k sqft11063 Cedar River Estates Dr, Fowlerville, MI 48836Off Market
Nearby schools
GreatSchools rating
- NAH.T. Smith Elementary SchoolGrades: K-2Distance: 6.3 mi
- 6/10Fowlerville Junior High SchoolGrades: 6-8Distance: 6.4 mi
- 7/10Fowlerville High SchoolGrades: 9-12Distance: 6.5 mi
Get a cash offer in 3 minutes
Find out how much your home could sell for in as little as 3 minutes with a no-obligation cash offer.
Estimated market value
$389,900
Get a cash offer in 3 minutes
Find out how much your home could sell for in as little as 3 minutes with a no-obligation cash offer.
Estimated market value
$389,900
- Michigan
- Livingston County
- Fowlerville
- 48836
- 11064 Cedar River Estates Dr
Nearby cities
Nearby zip codes
Other Fowlerville Topics
