Welcome to 11064 Nature Way – Shelby Township
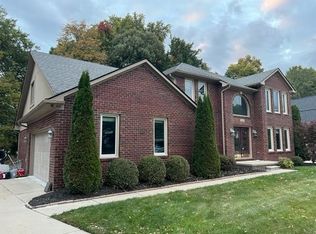
This striking brick colonial, built in 2002, offers four bedrooms, two and a half baths, approximately 3,500 sq ft of living space and an incredible backyard oasis with a salt water pool waiting for you! Nestled in the sought-after Shelby Creek Estates, this home blends classic elegance with thoughtful modern updates. Step inside through the two-story foyer into an open main floor where the chef’s kitchen takes center stage—complete with granite counters, stainless appliances and a roomy walk-in pantry. The kitchen opens to a two-story family room lined with large windows showcasing the natural light and anchored by a cozy fireplace—ideal for entertaining or relaxing.
Additional main-level highlights include a dedicated home office (or den) with hardwood floors, a formal dining room featuring natural stone tile, and a secondary flex space—perfect for the extra space you've always wanted for hosting family and friends.
Upstairs, the primary suite is your peaceful retreat, complete with a walk-in closet, spacious glass-enclosed shower, and a luxurious tub . Three additional large bedrooms and a full bath round out the second floor.
Outside, the professionally landscaped backyard features a hardscaped patio and a heated in-ground salt water pool with a brand new heater and controller unit —Ideal for summer entertaining or quiet evenings at home.
Additional perks include an oversized 3-car attached garage, a newer furnace, updated water heater, and custom window treatments throughout.
Located in a quiet, family-friendly neighborhood close to top rated Utica schools, shopping, and dining, this home delivers on both style and convenience.
Come experience the beauty and comfort of 11064 Nature Way—it's everything you’ve been waiting for!
Sold for $655,000
$655,000
11064 Nature Way, Shelby Township, MI 48317
4beds
3,500sqft
Single Family Residence
Built in 2002
0.33 Acres Lot
$676,500 Zestimate®
$187/sqft
$3,210 Estimated rent
Home value
$676,500
$629,000 - $731,000
$3,210/mo
Zestimate® history
Owner options
List your home for rent
$3,210/mo
Rent Zestimate®
Find your next renter with Zillow Rental Manager. Plus, with online applications, you can quickly screen prospective tenants – for free.
$3,210/mo
Rent Zestimate®
Refinance and save
$4,307/mo
Est. payment
Refinancing to a lower rate could help reduce your monthly payments and save thousands over the life of the loan.
$4,307/mo
Est. payment
Explore your selling options
Work with a Zillow partner agent
Leverage their expertise and Zillow's premium Showcase listings to get your home seen by more buyers.
Get startedList with your own agent
Get your home in front of millions of buyers by listing it on Zillow.
Learn how to do itSell it yourself
Take full control of how buyers see your home on Zillow by listing For Sale by Owner (FSBO).
List your homeWhat's special
Zillow last checked:
Listing updated:
Listed by:
Brendan Hunt 586-372-6057,
EXP Realty Romeo,
Kenneth J Hirschmann 586-531-2751,
EXP Realty
Bought with:
Bernard Shamow, 6501406529
EXP Realty Main
Source: Realcomp II,MLS#: 20251015648
Facts & features
Interior
Bedrooms & bathrooms
- Bedrooms: 4
- Bathrooms: 3
- Full bathrooms: 2
- 1/2 bathrooms: 1
Primary bedroom
- Level: Second
- Area: 368
- Dimensions: 23 X 16
Bedroom
- Level: Second
- Area: 156
- Dimensions: 13 X 12
Bedroom
- Level: Second
- Area: 144
- Dimensions: 12 X 12
Bedroom
- Level: Second
- Area: 132
- Dimensions: 12 X 11
Primary bathroom
- Level: Second
Other
- Level: Entry
Other
- Level: Entry
Other
- Level: Entry
- Area: 180
- Dimensions: 15 X 12
Dining room
- Level: Entry
- Area: 154
- Dimensions: 14 X 11
Great room
- Level: Entry
- Area: 360
- Dimensions: 20 X 18
Kitchen
- Level: Entry
- Area: 210
- Dimensions: 15 X 14
Library
- Level: Entry
- Area: 168
- Dimensions: 14 X 12
Living room
- Level: Entry
- Area: 168
- Dimensions: 14 X 12
Heating
- Forced Air, Natural Gas
Cooling
- Central Air
Appliances
- Included: Disposal
Features
- Basement: Unfinished
- Has fireplace: Yes
- Fireplace features: Living Room
Interior area
- Total interior livable area: 3,500 sqft
- Finished area above ground: 3,500
Property
Parking
- Total spaces: 3
- Parking features: Three Car Garage, Attached
- Garage spaces: 3
Features
- Levels: Two
- Stories: 2
- Entry location: GroundLevelwSteps
- Pool features: In Ground
Lot
- Size: 0.33 Acres
- Dimensions: 95 x 170
Details
- Parcel number: 0722405003
- Special conditions: Short Sale No,Standard
Construction
Type & style
- Home type: SingleFamily
- Architectural style: Colonial
- Property subtype: Single Family Residence
Materials
- Brick
- Foundation: Basement, Poured
Condition
- New construction: No
- Year built: 2002
Utilities & green energy
- Sewer: Public Sewer
- Water: Public
Community & HOA
Community
- Subdivision: SHELBY CREEK ESTATES
HOA
- Has HOA: Yes
- HOA fee: $100 annually
Location
- Region: Shelby Township
Financial & listing details
- Price per square foot: $187/sqft
- Tax assessed value: $277,935
- Annual tax amount: $8,551
- Date on market: 7/12/2025
- Cumulative days on market: 12 days
- Listing agreement: Exclusive Right To Sell
- Listing terms: Cash,Conventional,FHA,Va Loan
Price history
| Date | Event | Price |
|---|---|---|
| 8/25/2025 | Pending sale | $670,000+2.3%$191/sqft |
Source:  Realcomp II #20251015648 Report a problem Realcomp II #20251015648 Report a problem | ||
| 8/22/2025 | Sold | $655,000-2.2%$187/sqft |
Source: Realcomp II #20251015648 Report a problem | ||
| 7/12/2025 | Listed for sale | $670,000+6.3%$191/sqft |
Source: Realcomp II #20251015648 Report a problem | ||
| 10/3/2022 | Sold | $630,000+0.8%$180/sqft |
Source: Public Record Report a problem | ||
| 9/1/2022 | Pending sale | $624,900$179/sqft |
Source: Realcomp II #20221033326 Report a problem | ||
| 8/25/2022 | Listed for sale | $624,900+473.3%$179/sqft |
Source: Realcomp II #20221033326 Report a problem | ||
| 8/8/2003 | Sold | $109,000$31/sqft |
Source: Public Record Report a problem | ||
Public tax history
| Year | Property taxes | Tax assessment |
|---|---|---|
| 2025 | $8,551 +5% | $306,100 +4.2% |
| 2024 | $8,140 +34.9% | $293,900 +11% |
| 2023 | $6,035 +2.8% | $264,700 +6.2% |
| 2022 | $5,870 +0.7% | $249,300 +3.2% |
| 2021 | $5,830 | $241,500 +1.3% |
| 2020 | $5,830 +8.5% | $238,500 +5.3% |
| 2019 | $5,374 +3.1% | $226,600 +12.3% |
| 2018 | $5,214 +2.2% | $201,800 -1.2% |
| 2017 | $5,102 | $204,250 |
| 2016 | $5,102 | $204,250 +7% |
| 2015 | $5,102 | $190,950 |
Find assessor info on the county website
Neighborhood: 48317
Nearby homes
- $---- bd-- ba-- sqft11064 Nature Way, Utica, MI 48317Off Market
- $615,1004 bd4 ba2.8k sqft11086 Nature Way, Shelby Township, MI 48317Off Market
- $716,3004 bd4 ba-- sqft11042 Nature Way, Shelby Township, MI 48317Off Market
- $523,4004 bd2 ba3k sqft8967 Orchard Dr, Shelby Township, MI 48317Off Market
- $--4 bd8 ba3.5k sqft11071 Natureway, Utica, MI 48317Off Market
- $604,1004 bd3 ba3k sqft8999 Orchard Dr, Shelby Township, MI 48317Off Market
- $616,7004 bd3 ba3.1k sqft11110 Nature Way, Shelby Township, MI 48317Off Market
- $629,0004 bd2 ba-- sqft11018 Nature Way, Shelby Township, MI 48317Off Market
Nearby schools
GreatSchools rating
- 7/10Issac Monfort Elementary SchoolGrades: PK-6Distance: 1.6 mi
- 7/10Shelby Junior High SchoolGrades: 7-9Distance: 1 mi
- 9/10Utica High SchoolGrades: 9-12Distance: 1.5 mi
Get a cash offer in 3 minutes
Find out how much your home could sell for in as little as 3 minutes with a no-obligation cash offer.
Estimated market value
$676,500
Get a cash offer in 3 minutes
Find out how much your home could sell for in as little as 3 minutes with a no-obligation cash offer.
Estimated market value
$676,500
- Michigan
- Macomb County
- Shelby Township
- 48317
- 11064 Nature Way
Nearby cities
Nearby zip codes
Other Shelby Township Topics
