Spacious and well-maintained family residence offering approximately 2,500 sq ft of living space on a generous 7,200 sq ft (60 x 120) lot. The main floor features original oak flooring, bright and roomy living areas, and a primary bedroom with a convenient 2-piece ensuite. Upstairs includes three bedrooms, while the lower level offers two additional bedrooms, a full 4-piece bathroom, and laundry facilities. The basement also includes a self-contained one-bedroom suite, ideal as a mortgage helper, with potential to be reconfigured into a two-bedroom suite if desired. Outside, enjoy a large, flat, fully fenced yard—perfect for families and entertaining. Located in a desirable neighborhood within walking distance to schools, shopping, and a nearby park. The suite is separate from the garage.
For sale
C$1,074,999
11064 Swan Cres, Surrey, BC V3R 5B6
5beds
2,336sqft
Single Family Residence
Built in 1967
7,405 Square Feet Lot
$-- Zestimate®
C$460/sqft
C$-- HOA
What's special
Original oak flooringLaundry facilities
- 98 days |
- 13 |
- 0 |
Zillow last checked:
Listing updated:
Listed by:
Raj Jhajj - PREC,
eXp Realty of Canada, Inc. Brokerage,
Joey Randhawa - PREC,
eXp Realty of Canada, Inc.
Source: Greater Vancouver REALTORS®,MLS®#: R3124710 Originating MLS®#: Fraser Valley
Originating MLS®#: Fraser ValleyFacts & features
Interior
Bedrooms & bathrooms
- Bedrooms: 5
- Bathrooms: 3
- Full bathrooms: 3
Heating
- Forced Air, Natural Gas
Appliances
- Included: Washer/Dryer, Dishwasher, Refrigerator, Stove
- Laundry: In Unit
Features
- Basement: Full,Finished,Partial
- Number of fireplaces: 2
- Fireplace features: Wood Burning
Interior area
- Total structure area: 2,336
- Total interior livable area: 2,336 sqft
Property
Parking
- Total spaces: 2
- Parking features: Open, Front Access, Asphalt
- Has uncovered spaces: Yes
Features
- Levels: Multi/Split
- Stories: 2
- Entry location: Exterior Entry,Split Entry
- Exterior features: Balcony
- Frontage length: 60
Lot
- Size: 7,405 Square Feet
- Dimensions: 60 x 120
- Features: Central Location, Recreation Nearby
Construction
Type & style
- Home type: SingleFamily
- Architectural style: Basement Entry,Split Entry
- Property subtype: Single Family Residence
Condition
- Year built: 1967
Community & HOA
Community
- Features: Near Shopping
- Subdivision: Birdland
HOA
- Has HOA: No
Location
- Region: Surrey
Financial & listing details
- Price per square foot: C$460/sqft
- Annual tax amount: C$5,805
- Date on market: 5/19/2026
- Ownership: Freehold NonStrata
Price history
Price history is unavailable.
Public tax history
Tax history is unavailable.
Climate risks
Neighborhood: Guildford
Nearby schools
GreatSchools rating
- 5/10Birch Bay Home ConnectionsGrades: K-8Distance: 14.3 mi
- 6/10Blaine High SchoolGrades: 9-12Distance: 14.8 mi
- C$1,050,0006 bd3 ba3.1k sqft15064 Peacock Pl, Surrey, BC V3R4W4For Sale

- C$999,0006 bd4 ba2.3k sqft15032 Swallow Dr, Surrey, BC V3R4X2For Sale
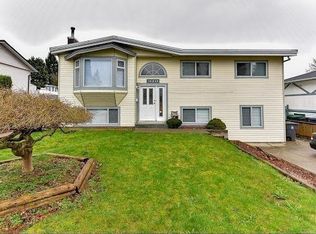
- C$1,199,9005 bd3 ba2.7k sqft11010 Partridge Cres, Surrey, BC V3R5A8For Sale
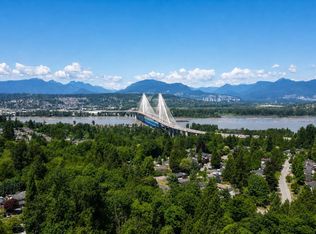
- C$1,169,0005 bd2 ba1.9k sqft15084 Raven Pl, Surrey, BC V3R4T2For Sale
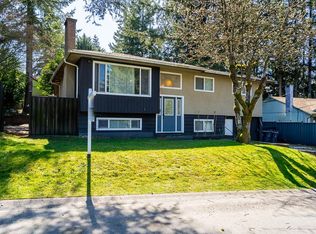
- C$1,474,9996 bd3 ba2.5k sqft11140 Partridge Cres, Surrey, BC V3R5B2For Sale
- C$1,225,0004 bd2 ba1.8k sqft14935 Canary Dr, Surrey, BC V3R4V2For Sale
- C$1,049,0003 bd1 ba1.1k sqft11044 Oriole Dr, Surrey, BC V3R5A6For Sale
- C$1,248,0005 bd4 ba1.7k sqft14957 Kew Dr, Surrey, BC V3R4Y1For Sale
Similar homes
- C$1,075,0003 bd2 ba1.5k sqft9079 144th St, Surrey, BC V3V 5Z9For Sale
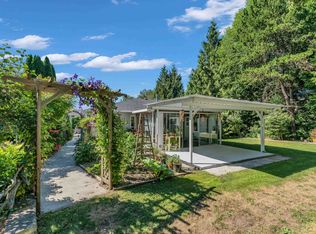 MLS ID #R3158727, Tony Wan PREC*, Sutton Group-West Coast Realty Brokerage. Greater Vancouver REALTORS®
 - C$1,299,9005 bd3 ba2.5k sqft1617 Western Dr, Pt Coquitlam, BC V3C 2X1For Sale
 MLS ID #R3158849, Andrew Wan PREC*, Oakwyn Realty Ltd. Brokerage. Greater Vancouver REALTORS®
 - C$1,100,0004 bd3 ba2.1k sqft1576 Pitt River Rd, Pt Coquitlam, BC V3C 1P2For Sale
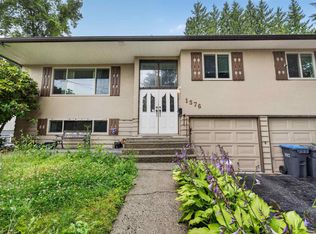 MLS ID #R3142286, Terry McManus, RE/MAX Colonial Pacific Realty Brokerage. Greater Vancouver REALTORS®
 - C$1,160,0004 bd3 ba2.4k sqft15662 91a Ave, Surrey, BC V4N 2X3For Sale
 MLS ID #R3147896, Jason Vuong, Coldwell Banker Universe Realty Brokerage. Greater Vancouver REALTORS®
 - C$1,299,9004 bd3 ba2.2k sqft9573 139th St, Surrey, BC V3V 5X7For SaleMLS ID #R3126124, Gabe Kadoranian, Macdonald Realty (Surrey/152) Brokerage. Greater Vancouver REALTORS®
- C$999,9004 bd2 ba1.9k sqft1908 Warwick Cres, Pt Coquitlam, BC V3C 1L8For SaleMLS ID #R3156219, Tamara Baltic - PREC, Oakwyn Realty Ltd. Brokerage. Greater Vancouver REALTORS®
- C$1,249,0004 bd3 ba2k sqft14974 92a Ave, Surrey, BC V3R 7A5For SaleMLS ID #R3145419, Dan Edwards PREC*, Royal LePage Elite West Brokerage. Greater Vancouver REALTORS®
- C$1,199,0005 bd2 ba2.2k sqft11914 212th St, Maple Ridge, BC V2X 7X1For SaleMLS ID #R3156216, Ravi Singh - PREC, Homelife Benchmark Realty Corp. Brokerage. Greater Vancouver REALTORS®
- C$1,099,8003 bd2 ba1.8k sqft7340 Todd Cres, Surrey, BC V3W 7N6For SaleMLS ID #R3154625, Matt Morrow - PREC, RE/MAX Treeland Realty Brokerage. Greater Vancouver REALTORS®
- C$1,187,0003 bd3 ba1.8k sqft10277 129a St, Surrey, BC V3T 3K4For SaleMLS ID #R3138478, Dilpreet Gill, Nationwide Realty Corp. Brokerage. Greater Vancouver REALTORS®
- C$1,299,9997 bd4 ba3.4k sqft14246 102nd Ave, Surrey, BC V3T 5A5For SaleMLS ID #R3148866, Inder Sekhon - PREC, RE/MAX Performance Realty Brokerage. Greater Vancouver REALTORS®
- C$1,199,0004 bd4 ba1.9k sqft13278 98th Ave, Surrey, BC V3T 5M9For SaleMLS ID #R3131357, Pranay Sharma, eXp Realty of Canada, Inc. Brokerage. Greater Vancouver REALTORS®
- C$1,199,0004 bd3 ba1.8k sqft1614 Connaught Dr, Pt Coquitlam, BC V3C 4G8For SaleMLS ID #R3154858, Ryan Hartt PREC*, eXp Realty Brokerage. Greater Vancouver REALTORS®
- C$1,119,0004 bd1 ba1.8k sqft521 Garfield St, New Westminster, BC V3L 4A6For SaleMLS ID #R3157484, Norissa Toon, MLA Canada Realty Brokerage. Greater Vancouver REALTORS®
- C$1,279,9995 bd4 ba2.4k sqft8912 Ursus Cres, Surrey, BC V3V 6L4For SaleMLS ID #R3132432, Taj Gill - PREC, Sutton Premier Realty Brokerage. Greater Vancouver REALTORS®
- C$1,288,0004 bd4 ba2.4k sqft2270 Dawes Hill Rd, Coquitlam, BC V3K 1N3For SaleMLS ID #R3144448, Monica Alvarez, Rennie & Associates Realty Ltd. Brokerage. Greater Vancouver REALTORS®
- C$1,145,0006 bd2 ba2k sqft3464 Vincent St, Pt Coquitlam, BC V3B 3T7For SaleMLS ID #R3155588, Leilani Fong PREC*, eXp Realty Brokerage. Greater Vancouver REALTORS®
- C$1,110,0005 bd2 ba2.2k sqft20624 48th Ave, Langley, BC V3A 3L6For SaleMLS ID #R3096574, Romeo Di Pietra, RE/MAX City Realty Brokerage. Greater Vancouver REALTORS®
- C$1,299,0006 bd4 ba2.6k sqft15829 87a Ave, Surrey, BC V4N 4Z5For SaleMLS ID #R3126869, Jenny Aslam, Oakwyn Realty Encore Brokerage. Greater Vancouver REALTORS®
- C$1,129,0004 bd3 ba2k sqft20445 Thorne Ave, Maple Ridge, BC V2X 8V1For SaleMLS ID #R3150081, Ardee Sharma PREC*, Nationwide Realty Corp. Brokerage. Greater Vancouver REALTORS®
