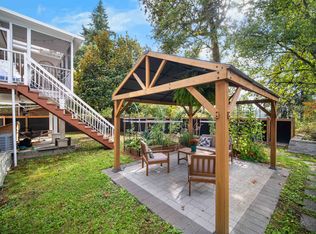
Beautiful 5 bdrm + den family home in a sought-after neighbourhood backing onto a GREENBELT w/no homes behind. Bright open-concept main floor w/modern kitchen, S/S appliances, gas range, bar fridge, extra cabinetry, gas F/P w/custom built-ins & large covered deck w/BBQ hookup—perfect for year-round entertaining. Included 3-yr-old 8-person hot tub, originally approx $20K! Upstairs offers 4 spacious bdrms incl generous primary w/W/I closet, renovated ensuite shower & heated tile floors, plus large laundry w/storage. Bright ground-level 1 bdrm suite w/large windows, separate entry & laundry is ideal for extended family or mortgage helper. Large media room is perfect for movie nights or extra family space. Wide 3-car driveway, A/C, central vac & close to schools, parks, recreation & shopping.
For sale
C$1,400,000
11065 Buckerfield Dr, Maple Ridge, BC V2W 1Z8
5beds
3,429sqft
Single Family Residence
Built in 2015
3,920 Square Feet Lot
$-- Zestimate®
C$408/sqft
C$-- HOA
What's special
Bright open-concept main floorModern kitchenGas rangeBar fridgeExtra cabinetryRenovated ensuite showerHeated tile floors
- 1 day
- 7
- 0
Zillow last checked:
Listing updated:
Listed by:
Gary Jones,
RE/MAX Crest Realty Brokerage
Source: Greater Vancouver REALTORS®,MLS®#: R3174673 Originating MLS®#: Greater Vancouver
Originating MLS®#: Greater VancouverFacts & features
Interior
Bedrooms & bathrooms
- Bedrooms: 5
- Bathrooms: 4
- Full bathrooms: 3
- 1/2 bathrooms: 1
Heating
- Forced Air, Natural Gas
Cooling
- Central Air, Air Conditioning
Appliances
- Included: Washer/Dryer, Dishwasher, Refrigerator, Stove
Features
- Storage, Central Vacuum
- Windows: Window Coverings
- Basement: Partially Finished
- Number of fireplaces: 2
- Fireplace features: Electric, Gas
Interior area
- Total structure area: 3,429
- Total interior livable area: 3,429 sqft
Property
Parking
- Total spaces: 5
- Parking features: Garage, Front Access, Garage Door Opener
- Garage spaces: 2
Features
- Levels: Two
- Stories: 2
- Exterior features: Private Yard
- Has spa: Yes
- Spa features: Swirlpool/Hot Tub
- Has view: Yes
- View description: GREENBELT
- Frontage length: 0
Lot
- Size: 3,920 Square Feet
- Features: Central Location, Greenbelt, Private, Recreation Nearby
Construction
Type & style
- Home type: SingleFamily
- Property subtype: Single Family Residence
Condition
- Year built: 2015
Community & HOA
Community
- Features: Near Shopping
- Subdivision: Wynnridge
HOA
- Has HOA: No
Location
- Region: Maple Ridge
Financial & listing details
- Price per square foot: C$408/sqft
- Annual tax amount: C$8,222
- Date on market: 10/13/2026
- Ownership: Freehold NonStrata
Price history
Price history is unavailable.
Public tax history
Tax history is unavailable.
Climate risks
Neighborhood: Haney
- C$--1 bd1 ba800 sqft11066 Harris Dr #BASEMENT, Maple Ridge, BC V2W1Z8Off Market
- C$1,120,0004 bd4 ba2.5k sqft23800 Kanaka Way, Maple Ridge, BC V2W1E5For Sale
- C$1,049,0004 bd3 ba2.4k sqft23829 Kanaka Way, Maple Ridge, BC V2W1E5For Sale
- C$1,299,9004 bd4 ba2.8k sqft11181 239th St, Maple Ridge, BC V2W1V2For Sale
Similar homes
- C$1,299,9004 bd4 ba2.8k sqft11181 239th St, Maple Ridge, BC V2W 1V2For SaleMLS ID #R3173985, Amanda Ashford, Real Broker Brokerage. Greater Vancouver REALTORS®
- C$1,349,9005 bd3 ba3.7k sqft23659 Tamarack Ln, Maple Ridge, BC V2W 1B4For Sale
 MLS ID #R3172300, Colin Colpitts PREC*, Royal LePage Sterling Realty Brokerage. Greater Vancouver REALTORS®
 - C$1,599,9887 bd6 ba3.7k sqft23710 110th Ave, Maple Ridge, BC V2W 1Z8For Sale
 MLS ID #R3168910, Bijan Nagy, Macdonald Realty Brokerage. Greater Vancouver REALTORS®
 - C$1,399,0005 bd3 ba2.9k sqft23711 106th Ave, Maple Ridge, BC V2W 1B4For Sale
 MLS ID #R3145364, Karm Sandhu - PREC, Sutton Premier Realty Brokerage. Greater Vancouver REALTORS®
