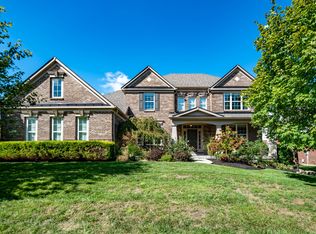
Gorgeous well-loved showplace within the highly sought after community of Cool Springs! Solidly constructed home boasting decorative exterior trim, attractive stonework, & full masonry wrap w/ soldiered brick accents. Beautifully manicured private setting features lush landscaping & a variety of mature trees. Oversized driveway plus a hard to find 4 car garage which includes awesome built-in cabinets. Inviting front entry leaded glass front door w/ transom window & 2 sightlights leads to the foyer appointed by gleaming hardwood floors. 1st level 9 ft soaring ceilings, transitional open floor plan, & popular family foyer from the garage entrance. Fresh paint, newer carpet, tasteful decor, cased windows, & 6 panel doors. Stunning formal dining room enhanced by octagonal tray ceiling w/ crown molding, decorative pillars, judges paneling, & adjacent chef's pantry. Study has crown molding, recessed lights, built in shelving, & glass French doors. Comfortable living room has transoms, marble surround gas fireplace, fan, & recessed lighting. Gourmet kitchen offers and abundance of granite counters, pretty cabinets w/ crown molding, hardwood floors, island w/ pendulums, tiled backsplash, side bar w/ wine rack, & built-in SS appliances. Breakfast room includes large bay window & walkout. Massive primary suite w/ double tray ceiling , overhead fan , walk in closet, plus French doors leading to the attached high-end bath w/ garden tub, separate vanities, & huge walk in shower. Three additional bedrooms on the second floor all with fans, adjoining tiled baths, and walk-in closets. Convenient second level tiled laundry has built-in cabinetry and utilities sink w/ granite counters. Enjoy the covered rear patio w/ tongue, and groove ceiling, skylights, fan, and recessed lighting. Impressive stone retaining wall in the tranquil usable rear yard w/ included hot tub. Endless possibilities in the basement w/ 9 ft foundation pour, as well as rough-ins for future full bath & wet bar.
For sale
$639,900
11065 Galileo Blvd, Union, KY 41091
4beds
3,350sqft
Single Family Residence, Residential
Built in 2012
0.34 Acres Lot
$-- Zestimate®
$191/sqft
$67/mo HOA
What's special
Lush landscapingTasteful decorBeautifully manicured private settingFresh paintNewer carpetVariety of mature treesOversized driveway
- 69 days
- 571
- 26
Likely to sell faster than
Zillow last checked:
Listing updated:
Listed by:
Team Sanders 859-380-0122,
Sibcy Cline, REALTORS-Florence,
Brad Sanders 859-750-4392,
Sibcy Cline, REALTORS-Florence
Source: NKMLS,MLS#: 644142
Facts & features
Interior
Bedrooms & bathrooms
- Bedrooms: 4
- Bathrooms: 4
- Full bathrooms: 3
- 1/2 bathrooms: 1
Primary bedroom
- Features: Carpet Flooring, Walk-In Closet(s), Bath Adjoins, Tray Ceiling(s), Ceiling Fan(s)
- Level: Second
- Area: 255
- Dimensions: 17 x 15
Bedroom 2
- Description: Sitting Area
- Features: Carpet Flooring, Walk-In Closet(s), Bath Adjoins, Ceiling Fan(s), See Remarks
- Level: Second
- Area: 220
- Dimensions: 20 x 11
Bedroom 3
- Features: Carpet Flooring, Walk-In Closet(s), Bath Adjoins, Ceiling Fan(s)
- Level: Second
- Area: 121
- Dimensions: 11 x 11
Bedroom 4
- Features: Carpet Flooring, Walk-In Closet(s), Bath Adjoins, Ceiling Fan(s)
- Level: Second
- Area: 121
- Dimensions: 11 x 11
Other
- Description: Crown Molding, Built in Shelving, Glass French Doors
- Features: Carpet Flooring, French Doors, Double Doors, See Remarks, Recessed Lighting
- Level: First
- Area: 121
- Dimensions: 11 x 11
Breakfast room
- Features: Walk-Out Access, Hardwood Floors, Bow Window(s)
- Level: First
- Area: 160
- Dimensions: 16 x 10
Dining room
- Description: Octagonal Tray Ceiling, Crown Molding, Judges Paneling
- Features: Carpet Flooring, Chandelier, Chair Rail, See Remarks
- Level: First
- Area: 182
- Dimensions: 14 x 13
Entry
- Description: Crown Molding, Leaded Glass Door
- Features: Transom, Entrance Foyer, See Remarks, Hardwood Floors
- Level: First
- Area: 77
- Dimensions: 11 x 7
Kitchen
- Description: Tiled Backsplash, Pendulum Lights, Chef Pantry, Wine Bar
- Features: Walk-Out Access, Kitchen Island, Gourmet Kitchen, Eat-in Kitchen, Pantry, See Remarks, Recessed Lighting, Hardwood Floors
- Level: First
- Area: 140
- Dimensions: 14 x 10
Laundry
- Features: Built-in Features, Utility Sink, Tile Flooring
- Level: Second
- Area: 56
- Dimensions: 8 x 7
Living room
- Description: Transom Windows
- Features: Fireplace(s), Carpet Flooring, Ceiling Fan(s), See Remarks, Recessed Lighting
- Level: First
- Area: 360
- Dimensions: 20 x 18
Heating
- Forced Air
Cooling
- Central Air
Appliances
- Included: Stainless Steel Appliance(s), Electric Oven, Gas Cooktop, Dishwasher, Disposal, Dryer, Microwave, Refrigerator, Washer, Humidifier
- Laundry: Laundry Room, Upper Level
Features
- Kitchen Island, Walk-In Closet(s), Tray Ceiling(s), Storage, Soaking Tub, Pantry, Open Floorplan, High Speed Internet, Granite Counters, Entrance Foyer, Eat-in Kitchen, Double Vanity, Dry Bar, Crown Molding, Chandelier, Built-in Features, Butler's Pantry, Ceiling Fan(s), High Ceilings, Recess Ceiling(s), Recessed Lighting, Wired for Sound
- Doors: Multi Panel Doors
- Windows: Other, Bay Window(s), Casement, Double Hung, Vinyl Frames
- Basement: See Remarks,Full
- Number of fireplaces: 1
- Fireplace features: Gas, Marble
Interior area
- Total structure area: 3,942
- Total interior livable area: 3,350 sqft
Video & virtual tour
Property
Parking
- Total spaces: 4
- Parking features: Driveway, Garage, Garage Door Opener, Garage Faces Side, Oversized
- Garage spaces: 4
- Has uncovered spaces: Yes
Features
- Levels: Two
- Stories: 2
- Patio & porch: Covered, Patio
- Exterior features: Private Yard
- Has spa: Yes
- Spa features: Heated
- Has view: Yes
- View description: Neighborhood
Lot
- Size: 0.34 Acres
- Dimensions: 90 x 167 x 156 x 85
- Features: Level
Details
- Parcel number: 064.0016223.00
- Zoning description: Residential
- Other equipment: Sump Pump
Construction
Type & style
- Home type: SingleFamily
- Architectural style: Traditional
- Property subtype: Single Family Residence, Residential
Materials
- Brick, Stone
- Foundation: Poured Concrete
- Roof: Shingle
Condition
- Existing Structure
- New construction: No
- Year built: 2012
Details
- Warranty included: Yes
Utilities & green energy
- Sewer: Public Sewer
- Water: Public
Community & HOA
Community
- Security: Smoke Detector(s)
- Subdivision: Cool Springs Sub
HOA
- Has HOA: Yes
- Amenities included: Lake Year Round, Playground, Pool, Clubhouse, Management
- Services included: Association Fees
- HOA fee: $800 annually
Location
- Region: Union
Financial & listing details
- Price per square foot: $191/sqft
- Tax assessed value: $449,100
- Annual tax amount: $5,094
- Date on market: 6/29/2026
- Cumulative days on market: 69 days
- Road surface type: Paved
Estimated market value
Not available
Estimated sales range
Not available
Not available
Price history
| Date | Event | Price |
|---|---|---|
| 6/29/2026 | Listed for sale | $639,900+74.1%$191/sqft |
Source:  NKMLS #644142 Report a problem NKMLS #644142 Report a problem | ||
| 3/19/2014 | Sold | $367,500-1.7%$110/sqft |
Source: Public Record Report a problem | ||
| 6/18/2012 | Sold | $373,900$112/sqft |
Source: Public Record Report a problem | ||
Public tax history
| Year | Property taxes | Tax assessment |
|---|---|---|
| 2025 | $5,094 +23.9% | $449,100 +22.2% |
| 2024 | $4,112 -3.4% | $367,500 |
| 2023 | $4,257 +3.2% | $367,500 |
| 2022 | $4,126 -0.2% | $367,500 |
| 2021 | $4,134 -3.5% | $367,500 |
| 2020 | $4,282 | $367,500 |
| 2019 | $4,282 +0.3% | $367,500 |
| 2018 | $4,268 +1.8% | $367,500 |
| 2017 | $4,193 | $367,500 |
| 2015 | $4,193 +1.4% | $367,500 -1.7% |
| 2013 | $4,135 | $373,900 +647.8% |
| 2012 | -- | $50,000 |
| 2011 | -- | $50,000 |
| 2010 | -- | $50,000 -18% |
| 2009 | -- | $61,000 |
Find assessor info on the county website
Monthly payment
Est. payment
Payment breakdown
Explore the cost of this home by adjusting the details. Changes won't be saved.Climate risks
Neighborhood: 41091
Nearby schools
Schools provided by the listing agent
- Elementary: Shirley Mann School
- Middle: Gray Middle School
- High: Ryle High
Source: NKMLS. This data may not be complete. We recommend contacting the local school district to confirm school assignments for this home.

Similar homes
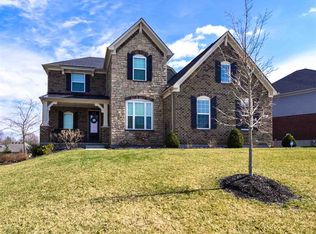
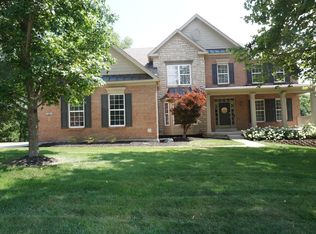
- $679,5004 bd4 ba3k sqft14933 Cool Springs Blvd, Union, KY 41091For Sale
 MLS ID #646090, Steven Popham, Save Direct Realty Inc.. NKMLS
 - $599,9004 bd3 ba2.3k sqft10509 Killarney Dr, Union, KY 41091For Sale
 MLS ID #646170, Dawn Craven, Coldwell Banker Realty FM. NKMLS
 - $599,9994 bd3 ba3.7k sqft9350 Westfield Ln, Union, KY 41091For Sale
 MLS ID #646244, Melissa Van Treeck, Simple Fee Realty. NKMLS
 - $660,0004 bd6 ba3.2k sqft9768 Spruce Ln, Union, KY 41091For Sale
 MLS ID #645692, Kim Whalen, Sibcy Cline, REALTORS-Florence. NKMLS
