Skip main navigation
Sold for $635,000
  • Listing Provided by: ReMax Tiffany Real Estate
    Bought with: The Real Estate Solution
    $635,000

    11065 Irwin Dr, Stanton, CA 90680

    3beds
    1,276sqft
    Townhouse
    Built in 1966
    1,416 Square Feet Lot
    $674,300 Zestimate®
    $498/sqft
    $3,331 Estimated rent

    Home value

    $674,300

    $641,000 - $708,000

    $3,331/mo

    Zestimate® history
    Loading
    Loading...

    Owner options

    List your home for rent

    $3,331/mo

    Rent Zestimate®

    Find your next renter with Zillow Rental Manager. Plus, with online applications, you can quickly screen prospective tenants – for free.

    Learn more

    $3,331/mo

    Rent Zestimate®

    Refinance and save

    $4,326/mo

    Est. payment

    Refinancing to a lower rate could help reduce your monthly payments and save thousands over the life of the loan.

    See today's rates

    $4,326/mo

    Est. payment

    Explore your selling options

    Work with a Zillow partner agent

    Leverage their expertise and Zillow's premium Showcase listings to get your home seen by more buyers.

    Get started

    List with your own agent

    Get your home in front of millions of buyers by listing it on Zillow.

    Learn how to do it

    Sell it yourself

    Take full control of how buyers see your home on Zillow by listing For Sale by Owner (FSBO).

    List your home

    What's special

    Basketball courtTennis courtLarge swimming poolRecessed lightingPrivate back patio areaOpen space floor planCentral heating
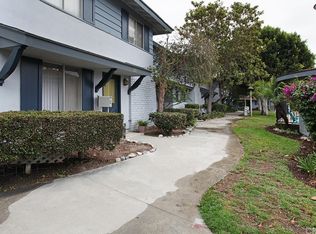
    Welcome home!!! "Pride of Ownership"!! Rarely offered on the market Sunshine Village community. Light and bright, spacious 3 bedrooms, 1.5 bath's townhome will not last long! Beautifully remodeled Throughout. Featuring Central Heating, Dual pane vinyl windows, Inside Laundry, and Spacious living area. The kitchen has been opened up to the dining & Living area area is equipped with recessed lighting, Granite counter tops. Additionally featuring Upgraded easy-to-clean Tile flooring throughout living area. Both remodeled and upgraded bathrooms feature new flooring, fixtures, sinks, cabinets, and toilets. The Open space floor plan leads out to the private back patio area. Perfect for entertaining, or to sit back relax and enjoy. Lastly a spacious Detached 2-car garage with direct access through the backyard. Conveniently located near freeways, shopping, dining and highly rated Pacifica High School. Sunshine Village community features beautiful green belt areas with trees for a serene park-like setting. Large swimming pool, clubhouse, fenced dog park run area, Basketball court and tennis court. Don't miss this one!

    Zillow last checked:

    Listing updated:

    Listing Provided by:

    John Binder DRE #01908284 562-882-2940,

    ReMax Tiffany Real Estate

    Bought with:

    Kevin Jannak, DRE #01452045

    The Real Estate Solution

    Source: CRMLS,MLS#: PW23091818MLS LogoOriginating MLS: California Regional MLS

    Facts & features

    Interior

    Bedrooms & bathrooms
    • Bedrooms: 3
    • Bathrooms: 2
    • Full bathrooms: 1
    • 1/2 bathrooms: 1
    • Main level bathrooms: 1
    Bedroom
    • Features: All Bedrooms Up
    Bathroom
    • Features: Bathroom Exhaust Fan, Bathtub, Remodeled, Separate Shower, Upgraded
    Kitchen
    • Features: Updated Kitchen
    Heating
    • Central
    Cooling
    • Wall/Window Unit(s)
    Appliances
    • Included: Dishwasher, Gas Cooktop, Disposal, Gas Oven, Gas Range, Gas Water Heater, High Efficiency Water Heater, Water Heater
    • Laundry: Washer Hookup, Electric Dryer Hookup, Gas Dryer Hookup, Laundry Room
    Features
    • Ceiling Fan(s), Granite Counters, Open Floorplan, Recessed Lighting, All Bedrooms Up
    • Windows: Double Pane Windows, ENERGY STAR Qualified Windows
    • Has fireplace: No
    • Fireplace features: None
    • Common walls with other units/homes: 2+ Common Walls
    Interior area
    • Total interior livable area: 1,276 sqft

    Property

    Parking
    • Total spaces: 2
    • Parking features: Garage Faces Rear
    • Garage spaces: 2
    Features
    • Levels: Two
    • Stories: 2
    • Entry location: Front door
    • Pool features: Fenced, Gas Heat, In Ground, Association
    • Has view: Yes
    • View description: None
    Lot
    • Size: 1,416 sqft
    • Features: Back Yard, Close to Clubhouse, Greenbelt, Yard
    Details
    • Parcel number: 13101438
    • Special conditions: Standard

    Construction

    Type & style
    • Home type: Townhouse
    • Property subtype: Townhouse
    • Attached to another structure: Yes
    Materials
    • Roof: Asphalt
    Condition
    • Updated/Remodeled,Turnkey
    • New construction: No
    • Year built: 1966

    Utilities & green energy

    • Electric: 220 Volts in Laundry
    • Sewer: Public Sewer
    • Water: Public

    Community & neighborhood

    Security
    • Security features: Carbon Monoxide Detector(s), Smoke Detector(s)
    Community
    • Community features: Curbs, Storm Drain(s), Street Lights, Suburban, Sidewalks
    Location
    • Region: Stanton
    • Subdivision: Sunshine Village (Sunv)

    HOA & financial

    HOA
    • Has HOA: Yes
    • HOA fee: $385 monthly
    • Amenities included: Clubhouse, Sport Court, Dog Park, Maintenance Grounds, Insurance, Pool, Tennis Court(s), Trash
    • Association name: Sunshine Village
    • Association phone: 714-544-7755

    Other

    Other facts
    • Listing terms: Submit
    • Road surface type: Paved

    Price history

    DateEventPrice
    7/19/2023Sold$635,000+4.3%$498/sqft
    Source: CRMLS #PW23091818 Report a problem
    6/23/2023Pending sale$609,000$477/sqft
    Source: CRMLS #PW23091818 Report a problem
    6/14/2023Listed for sale$609,000+47.1%$477/sqft
    Source: CRMLS #PW23091818 Report a problem
    6/26/2018Sold$414,091+1%$325/sqft
    Source: Public Record Report a problem
    5/29/2018Pending sale$409,900$321/sqft
    Source: RE/MAX College Park Realty #PW18076277 Report a problem
    5/9/2018Price change$409,900-2.4%$321/sqft
    Source: RE/MAX College Park Realty #PW18076277 Report a problem
    4/5/2018Listed for sale$419,900+33.3%$329/sqft
    Source: RE/MAX College Park Realty #PW18076277 Report a problem
    8/22/2014Sold$315,000$247/sqft
    Source: Public Record Report a problem
    12/10/2011Listing removed$1,675$1/sqft
    Source: Kennedy Group, REALTORS #P804271 Report a problem
    12/2/2011Price change$1,675-4.3%$1/sqft
    Source: Kennedy Group, REALTORS #P804271 Report a problem
    11/29/2011Listed for rent$1,750+6.1%$1/sqft
    Source: Kennedy Group, REALTORS #P804271 Report a problem
    7/24/2011Listing removed$1,650$1/sqft
    Source: Kennedy Group, REALTORS #P788897 Report a problem
    7/16/2011Listed for rent$1,650$1/sqft
    Source: Kennedy Group, REALTORS #P788897 Report a problem

    Public tax history

    YearProperty taxesTax assessment
    2025$7,516 +1.6%$647,700 +2%
    2024$7,398 +39.3%$635,000 +43.4%
    2023$5,310 +1.5%$442,925 +2%
    2022$5,233 +0.9%$434,241 +2%
    2021$5,186 +1.2%$425,727 +1%
    2020$5,125 $421,362 +2%
    2019$5,125 +2.6%$413,100 +24.2%
    2018$4,997 +22.9%$332,722 +2%
    2017$4,065 $326,199 +2%
    2016$4,065 +4.4%$319,803 +1.5%
    2015$3,894 +114.3%$315,000 +142.4%
    2014$1,817 $129,942 +0.5%
    2013-- $129,355 +2%
    2012-- $126,819 +2%
    2011-- $124,333 +0.8%
    2010-- $123,404 -0.2%
    2009-- $123,699 +2%
    2008-- $121,274 +2%
    2007-- $118,897 +2%
    2006-- $116,566 +2%
    2005-- $114,281 +2%
    2004-- $112,041 +1.9%
    2003-- $109,988 +2%
    2002-- $107,832 +2%
    2001$1,226 +1.8%$105,718 +2%
    2000$1,204 $103,646

    Find assessor info on the county website

    Neighborhood: 90680

    Nearby schools

    GreatSchools rating
    Schools provided by the listing agent
    • Elementary: Bryant
    • Middle: Bell Intermediate
    • High: Pacifica

    Source: CRMLS. This data may not be complete. We recommend contacting the local school district to confirm school assignments for this home.

    Get a cash offer in 3 minutes
    Find out how much your home could sell for in as little as 3 minutes with a no-obligation cash offer.
    Estimated market value
    $674,300
    Get a cash offer in 3 minutes
    Find out how much your home could sell for in as little as 3 minutes with a no-obligation cash offer.
    Estimated market value
    $674,300