Skip main navigation
Sold
  • $721,000

    11065 SW Lucas Dr, Tualatin, OR 97062

    4beds
    2,000sqft
    Residential, Single Family Residence
    Built in 1995
    7,405.2 Square Feet Lot
    $703,800 Zestimate®
    $361/sqft
    $3,273 Estimated rent

    Home value

    $703,800

    $669,000 - $739,000

    $3,273/mo

    Zestimate® history
    Loading
    Loading...

    Owner options

    List your home for rent

    $3,273/mo

    Rent Zestimate®

    Find your next renter with Zillow Rental Manager. Plus, with online applications, you can quickly screen prospective tenants – for free.

    Learn more

    $3,273/mo

    Rent Zestimate®

    Refinance and save

    $4,359/mo

    Est. payment

    Refinancing to a lower rate could help reduce your monthly payments and save thousands over the life of the loan.

    See today's rates

    $4,359/mo

    Est. payment

    Explore your selling options

    Work with a Zillow partner agent

    Leverage their expertise and Zillow's premium Showcase listings to get your home seen by more buyers.

    Get started

    List with your own agent

    Get your home in front of millions of buyers by listing it on Zillow.

    Learn how to do it

    Sell it yourself

    Take full control of how buyers see your home on Zillow by listing For Sale by Owner (FSBO).

    List your home

    What's special

    Soft close cabinetryRaised garden bedOpen concept livingWalk-in closetTraditional homeSmart irrigationDouble sinks
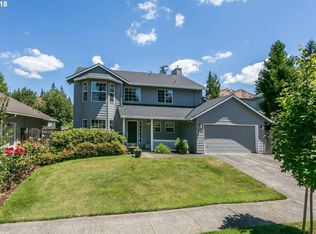
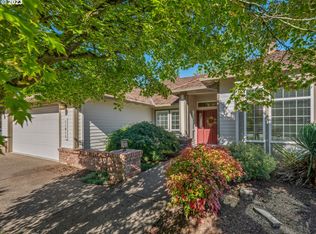
    In the charming Riverpark Neighborhood, this traditional home offers an inviting sanctuary where modern elegance meets comfort. As you step through the front door, you will discover remarkable features including gleaming carbonized bamboo flooring, soaring vaulted ceilings, and large windows infusing an abundance of natural light. The living room serves as a cozy retreat with a stone inlay gas fireplace and built-in surround sound. The gourmet kitchen offers functionality and style with stainless steel appliances, granite countertops, a spacious center island, soft close cabinetry, dedicated laundry room, and pantry. The adjacent dining area provides a bar with storage and built-in lighting along with plenty of space to gather with loved ones. Open concept living seamlessly connects the living room, dining and kitchen areas to provide the perfect setting for both entertaining and everyday needs. On the upper level, you will find the tasteful primary suite complete with a walk-in closet, heated tile bathroom floor, walk-in shower, built-in cabinet lighting, and double sinks. Note the two additional bedrooms, and newly updated full bathroom with quartz countertop. The fourth bedroom on the main provides a perfect space for a guest room or office with vaulted ceilings and large windows. Relax on warm summer evenings in your backyard oasis that effortlessly combines tranquility and serenity with a stone patio, raised garden bed, and a covered TimberTech deck. Additional amenities include smart irrigation, oversized 2 car garage, and wired security system. Conveniently located minutes from shops, restaurants, and grocery stores. Around the corner, Jurgens Park and the Tualatin River provide you options of biking, kayaking, canoeing, fishing, and more. Experience where community and convenience thrive. Live exceptionally in Tualatin today!

    Zillow last checked:

    Listing updated:

    Listed by:

    Stephanie Peters 503-799-0220,

    Berkshire Hathaway HomeServices NW Real Estate

    Bought with:

    Tom Ramsey, 200208048

    John L. Scott/Woodstock

    Source: RMLS (OR),MLS#: 23162088MLS Logo

    Facts & features

    Interior

    Bedrooms & bathrooms
    • Bedrooms: 4
    • Bathrooms: 3
    • Full bathrooms: 2
    • Partial bathrooms: 1
    • Main level bathrooms: 1
    Primary bedroom
    • Features: Ceiling Fan, Double Sinks, Quartz, Suite, Tile Floor, Walkin Closet, Walkin Shower, Wallto Wall Carpet
    • Level: Upper
    • Area: 204
    • Dimensions: 17 x 12
    Bedroom 2
    • Features: Closet, Wallto Wall Carpet
    • Level: Upper
    • Area: 120
    • Dimensions: 12 x 10
    Bedroom 3
    • Features: Closet, Wallto Wall Carpet
    • Level: Upper
    • Area: 204
    • Dimensions: 17 x 12
    Bedroom 4
    • Features: Bamboo Floor, High Ceilings, Vaulted Ceiling
    • Level: Main
    • Area: 143
    • Dimensions: 13 x 11
    Dining room
    • Features: Sliding Doors, Bamboo Floor, Wet Bar
    • Level: Main
    • Area: 180
    • Dimensions: 15 x 12
    Kitchen
    • Features: Dishwasher, Disposal, Eat Bar, Island, Kitchen, Microwave, Pantry, Bamboo Floor, Builtin Oven, Free Standing Refrigerator, Granite
    • Level: Main
    • Area: 180
    • Width: 12
    Living room
    • Features: Fireplace, Garden Window, Bamboo Floor, High Ceilings, Home Theater, Vaulted Ceiling
    • Level: Main
    • Area: 357
    • Dimensions: 21 x 17
    Heating
    • Forced Air, Fireplace(s)
    Cooling
    • Central Air
    Appliances
    • Included: Cooktop, Dishwasher, Disposal, Free-Standing Refrigerator, Microwave, Stainless Steel Appliance(s), Washer/Dryer, Water Purifier, Built In Oven, Gas Water Heater
    • Laundry: Laundry Room
    Features
    • Ceiling Fan(s), Granite, High Ceilings, High Speed Internet, Quartz, Sound System, Vaulted Ceiling(s), Sink, Closet, Wet Bar, Eat Bar, Kitchen Island, Kitchen, Pantry, Double Vanity, Suite, Walk-In Closet(s), Walkin Shower
    • Flooring: Bamboo, Heated Tile, Tile, Wall to Wall Carpet
    • Doors: Sliding Doors
    • Windows: Double Pane Windows, Garden Window(s)
    • Basement: Crawl Space
    • Number of fireplaces: 1
    • Fireplace features: Gas
    Interior area
    • Total structure area: 2,000
    • Total interior livable area: 2,000 sqft

    Property

    Parking
    • Total spaces: 2
    • Parking features: Driveway, Secured, Garage Door Opener, Oversized
    • Garage spaces: 2
    • Has uncovered spaces: Yes
    Accessibility
    • Accessibility features: Accessible Doors, Accessible Hallway, Bathroom Cabinets, Builtin Lighting, Garage On Main, Kitchen Cabinets, Natural Lighting, Parking, Pathway, Utility Room On Main, Accessibility
    Features
    • Levels: Two
    • Stories: 2
    • Patio & porch: Covered Deck, Covered Patio, Deck, Patio, Porch
    • Exterior features: Garden, Raised Beds, Yard
    • Fencing: Fenced
    • Has view: Yes
    • View description: Trees/Woods
    Lot
    • Size: 7,405 sqft
    • Features: Corner Lot, Level, Private, Sprinkler, SqFt 7000 to 9999
    Details
    • Additional structures: CoveredArena, HomeTheater
    • Parcel number: R2043392
    • Other equipment: Home Theater

    Construction

    Type & style
    • Home type: SingleFamily
    • Architectural style: Traditional
    • Property subtype: Residential, Single Family Residence
    Materials
    • Cement Siding, Lap Siding
    • Roof: Shingle
    Condition
    • Resale
    • New construction: No
    • Year built: 1995

    Utilities & green energy

    • Gas: Gas
    • Sewer: Public Sewer
    • Water: Public
    • Utilities for property: Cable Connected

    Community & neighborhood

    Security
    • Security features: Security System Leased, Fire Sprinkler System
    Location
    • Region: Tualatin
    • Subdivision: Riverpark

    Other

    Other facts
    • Listing terms: Call Listing Agent,Cash,Conventional,FHA,VA Loan
    • Road surface type: Concrete, Paved

    Price history

    DateEventPrice
    7/14/2023Sold$721,000+5.7%$361/sqft
    Source: RMLS (OR) #23162088 Report a problem
    6/11/2023Pending sale$682,000$341/sqft
    Source: RMLS (OR) #23162088 Report a problem
    6/7/2023Listed for sale$682,000+162.4%$341/sqft
    Source: RMLS (OR) #23162088 Report a problem
    10/29/2004Sold$259,900+6.1%$130/sqft
    Source: Public Record Report a problem
    8/15/2003Sold$245,000+33.2%$123/sqft
    Source: Public Record Report a problem
    2/1/1996Sold$184,000$92/sqft
    Source: Public Record Report a problem

    Public tax history

    YearProperty taxesTax assessment
    2025$7,864 +10.1%$420,090 +3%
    2024$7,145 +2.7%$407,860 +3%
    2023$6,958 +14.1%$395,990 +12.5%
    2022$6,096 +2.5%$352,050
    2021$5,947 +3.1%--
    2020$5,771 +2.8%$331,850 +3%
    2019$5,616 +4.2%$322,190
    2018$5,388 $322,190 +6.1%
    2017$5,388 +11.4%$303,700 +3%
    2016$4,837 $294,860 +3%
    2015$4,837 +4.5%$286,280 +3%
    2014$4,628 +9.6%$277,950 +3%
    2013$4,223 +6.8%$269,860 +3%
    2012$3,954 -1.5%$262,000 -14.4%
    2011$4,015 +0.4%$305,990 -3.2%
    2010$3,997 +1.5%$315,990 -6.2%
    2009$3,938 +4.4%$336,820 -9.7%
    2008$3,771 +2.2%$373,060 -4.1%
    2007$3,690 +8.5%$388,860 +9.1%
    2006$3,401 -1%$356,560 +25.8%
    2005$3,437 +3.9%$283,330 +9.7%
    2004$3,308 +2.1%$258,380 +6.3%
    2003$3,239 +2.9%$242,990 +2.3%
    2002$3,148 +7.4%$237,490 +3%
    2001$2,930 +6.6%$230,480 +3.6%
    2000$2,749 $222,450

    Find assessor info on the county website

    Neighborhood: 97062

    Nearby schools

    GreatSchools rating
    Schools provided by the listing agent
    • Elementary: Deer Creek
    • Middle: Hazelbrook
    • High: Tualatin,Tigard

    Source: RMLS (OR). This data may not be complete. We recommend contacting the local school district to confirm school assignments for this home.

    Get a cash offer in 3 minutes
    Find out how much your home could sell for in as little as 3 minutes with a no-obligation cash offer.
    Estimated market value
    $703,800
    Get a cash offer in 3 minutes
    Find out how much your home could sell for in as little as 3 minutes with a no-obligation cash offer.
    Estimated market value
    $703,800