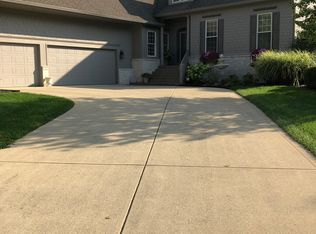
Back on the Market with UPDATES! New Flooring, Paint, Lighting, +more to see! Discover the beauty of this charming, one-of-a-kind neighborhood: LAKE STONEBRIDGE. It's like being on vacation everyday! Custom built John McKenzie home on an irreplaceable 70 acre PRIVATE LAKE with a boat slip and WATER VIEWS from almost every room! Enter this quality ranch home with beautiful leaded glass around the front door, custom built-ins in the great room, along with the double-sided fireplace and a wall of floor to ceiling windows showing the fabulous lake views! Kitchen is open to the breakfast nook and hearth room w/hrdw flooring. Kitchen island, breakfast bar, Large pantry, gas range, & prep sink. The primary suite offers a private retreat, complete with a tray ceiling, floor to ceiling windows with LAKE VIEWS and crown molding that adds a touch of elegance, as well as an ensuite bathroom that promises relaxation and pampering; unwind in the jetted tub after a long day on the lake, or enjoying the convenience of the double vanity, walk-in shower and large walk-in closet. This property offers a spacious new trex deck and retractable awning where you can savor morning coffee or host evening gatherings enjoying the water view. Some updates needed but not to the Dock -is 2 years new with floats and Trex decking($25k) plus NEWER WINDOWS throughout ($125k) Rare, long driveway allows ample room for guests to park. Heading down to the lower level- rec./family room with stone fireplace, wet bar with full fridge. Plus a HOME THEATRE-ready for movies and comes with comfy recliners. 2 Large bedrooms w/walk-in closets and 2 FULL bathrooms Plus large storage room! Walk out onto a large patio and custom pavers leading to the lake. Grab your lake toys and head out to enjoy all the outdoor water activities! Minimum mntc. community takes care of the lawn care, edging, mulching, trimming, snow removal plus MUCH more! Lake Stonebridge is a hidden gem - come see for yourself!
Sold
Zillow last checked:
Listing updated:
Bought with:
Melissa Hartman
Keller Williams Indy Metro NE
Source: MIBOR as distributed by MLS GRID,MLS#: 22041156
Price history
| Date | Event | Price |
|---|---|---|
| 9/30/2025 | Sold | $862,500-1.4%$173/sqft |
Source:  MIBOR as distributed by MLS GRID #22041156 Report a problem MIBOR as distributed by MLS GRID #22041156 Report a problem | ||
| 9/6/2025 | Pending sale | $874,900$176/sqft |
Source: MIBOR as distributed by MLS GRID #22041156 Report a problem | ||
| 8/28/2025 | Listed for sale | $874,900$176/sqft |
Source: MIBOR as distributed by MLS GRID #22041156 Report a problem | ||
| 7/23/2025 | Listing removed | $874,900$176/sqft |
Source: MIBOR as distributed by MLS GRID #22041156 Report a problem | ||
| 6/23/2025 | Price change | $874,900-2.8%$176/sqft |
Source: MIBOR as distributed by MLS GRID #22041156 Report a problem | ||
| 5/28/2025 | Listed for sale | $899,900+60.7%$181/sqft |
Source: MIBOR as distributed by MLS GRID #22041156 Report a problem | ||
| 7/9/2010 | Sold | $560,000-5.9%$112/sqft |
Source: MIBOR as distributed by MLS GRID #21014423 Report a problem | ||
| 6/13/2010 | Pending sale | $594,900$119/sqft |
Source: F. C. Tucker Company, Inc #21014423 Report a problem | ||
| 5/8/2010 | Price change | $594,900-0.8%$119/sqft |
Source: F. C. Tucker Company, Inc #21014423 Report a problem | ||
| 4/15/2010 | Price change | $599,900-2.4%$120/sqft |
Source: F. C. Tucker Company, Inc #21014423 Report a problem | ||
| 3/20/2010 | Listed for sale | $614,900$123/sqft |
Source: F. C. Tucker Company, Inc #21014423 Report a problem | ||
Get a cash offer in 3 minutes
Find out how much your home could sell for in as little as 3 minutes with a no-obligation cash offer.
Estimated market value
$893,200
