Welcome to your peaceful retreat nestled among trees & rolling countryside. This inviting 1.5-story Cape Cod-style home with a full basement offers the perfect blend of privacy, & potential. Tucked back on a spacious wooded lot of over 4 acres, this property provides a serene setting with 3 sides surrounded by State land with foot trails for hunting & recreation.
The home features an open-concept main floor with a bright living and dining area that flows seamlessly into the kitchen. Large windows frame picturesque views of the surrounding trees, filling the home with natural light. The kitchen offers ample counter space, and solid oak cabinetry.
The main-floor master suite is a private suite, complete with sliding doors that open to the backyard. Upstairs there are 2 additional bedrooms and a bath. Full basement is half finished with ample storage.
Outside, enjoy an attached 2-stall garage plus a large pole barn 24x40 perfect for extra vehicl
Sold
$415,000
11065 W M 179 Hwy, Middleville, MI 49333
3beds
2,603sqft
Single Family Residence
Built in 1995
4.05 Acres Lot
$451,000 Zestimate®
$159/sqft
$2,690 Estimated rent
Home value
$451,000
$410,000 - $496,000
$2,690/mo
Zestimate® history
Owner options
List your home for rent
$2,690/mo
Rent Zestimate®
Find your next renter with Zillow Rental Manager. Plus, with online applications, you can quickly screen prospective tenants – for free.
$2,690/mo
Rent Zestimate®
Refinance and save
$2,655/mo
Est. payment
Refinancing to a lower rate could help reduce your monthly payments and save thousands over the life of the loan.
$2,655/mo
Est. payment
Explore your selling options
Work with a Zillow partner agent
Leverage their expertise and Zillow's premium Showcase listings to get your home seen by more buyers.
Get startedList with your own agent
Get your home in front of millions of buyers by listing it on Zillow.
Learn how to do itSell it yourself
Take full control of how buyers see your home on Zillow by listing For Sale by Owner (FSBO).
List your homeWhat's special
Open-concept main floorNatural lightSolid oak cabinetry
Zillow last checked:
Listing updated:
Listed by:
Lori S Shaw 616-977-7790,
Five Star Real Estate (M6),
Kevin P Knoll 616-437-4219,
Five Star Real Estate (Grandv)
Bought with:
Joni Stiling, 6501432476
Smallegan Real Estate
Michael Smallegan, 6502431660
Source: MichRIC,MLS#: 25057614
Facts & features
Interior
Bedrooms & bathrooms
- Bedrooms: 3
- Bathrooms: 3
- Full bathrooms: 2
- 1/2 bathrooms: 1
- Main level bedrooms: 1
Heating
- Forced Air
Appliances
- Included: Dryer, Range, Refrigerator, Washer, Water Softener Owned
- Laundry: In Basement, Lower Level
Features
- Center Island, Eat-in Kitchen, Pantry
- Flooring: Carpet, Linoleum
- Basement: Full
- Has fireplace: No
Interior area
- Total structure area: 2,352
- Total interior livable area: 2,603 sqft
- Finished area below ground: 0
Property
Parking
- Total spaces: 2
- Parking features: Attached
- Garage spaces: 2
Features
- Stories: 2
Lot
- Size: 4.05 Acres
- Dimensions: 4.04
- Features: Wooded, Adj to Public Land
Details
- Parcel number: 1602100200
- Zoning description: Res/Ag
Construction
Type & style
- Home type: SingleFamily
- Architectural style: Cape Cod
- Property subtype: Single Family Residence
Materials
- Vinyl Siding
- Roof: Composition
Condition
- New construction: No
- Year built: 1995
Utilities & green energy
- Sewer: Septic Tank
- Water: Well
- Utilities for property: Phone Available, Electricity Available
Community & HOA
Location
- Region: Middleville
Financial & listing details
- Price per square foot: $159/sqft
- Tax assessed value: $125,157
- Annual tax amount: $3,927
- Date on market: 11/10/2025
- Listing terms: Cash,FHA,VA Loan,Conventional
- Electric utility on property: Yes
Price history
| Date | Event | Price |
|---|---|---|
| 1/30/2026 | Sold | $415,000-2.4%$159/sqft |
Source:  MichRIC #25057614 Report a problem MichRIC #25057614 Report a problem | ||
| 12/28/2025 | Pending sale | $425,000$163/sqft |
Source: MichRIC #25057614 Report a problem | ||
| 11/10/2025 | Listed for sale | $425,000+1365.5%$163/sqft |
Source: MichRIC #25057614 Report a problem | ||
| 12/9/2004 | Sold | $29,000$11/sqft |
Source: Public Record Report a problem | ||
Public tax history
| Year | Property taxes | Tax assessment |
|---|---|---|
| 2025 | -- | $202,700 +9.4% |
| 2024 | -- | $185,300 +15.6% |
| 2023 | -- | $160,300 +14.2% |
| 2022 | -- | $140,400 +16.6% |
| 2021 | -- | $120,400 |
| 2020 | -- | $120,400 +0.6% |
| 2019 | $3,180 | $119,700 +3.4% |
| 2018 | $3,180 | $115,800 +7.9% |
| 2017 | -- | $107,300 +10.1% |
| 2016 | -- | $97,500 -0.9% |
| 2015 | -- | $98,400 |
| 2014 | -- | $98,400 +3.1% |
| 2012 | -- | $95,400 -5.9% |
| 2011 | -- | $101,400 -1.2% |
| 2010 | -- | $102,600 -2.6% |
| 2009 | -- | $105,300 -13% |
| 2008 | -- | $121,000 -0.7% |
| 2007 | -- | $121,800 +1.1% |
| 2006 | -- | $120,500 +5.8% |
| 2005 | -- | $113,900 |
| 2004 | -- | $113,900 +5% |
| 2003 | -- | $108,500 |
Find assessor info on the county website
Neighborhood: 49333
Nearby homes
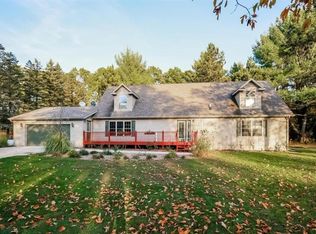
- $437,5003 bd4 ba2.4k sqft11057 W M 179 Hwy, Middleville, MI 49333Off Market
- $175,0002 bd1 ba1.2k sqft11054 W M 179 Hwy, Middleville, MI 49333Sold
- $153,800-- bd1 ba1.1k sqft11126 W M 179 Hwy, Middleville, MI 49333Off Market
- $286,1002 bd1 ba1.7k sqft11045 W M 179 Hwy, Middleville, MI 49333Off Market
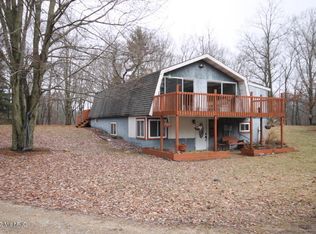
- $186,3002 bd1 ba720 sqft11030 W M 179 Hwy, Middleville, MI 49333Off Market
- $217,000-- bd1 ba840 sqft11002 W M 179 Hwy, Middleville, MI 49333Off Market
- $186,600-- bd1 ba1.1k sqft1485 S Briggs Rd, Middleville, MI 49333Off Market
- $237,800-- bd1 ba1.4k sqft10980 W M 179 Hwy, Middleville, MI 49333Off Market
Nearby schools
GreatSchools rating
- 6/10Page Elementary SchoolGrades: 4-5Distance: 5.4 mi
- 7/10Thornapple Kellogg Middle SchoolGrades: 6-8Distance: 5.5 mi
- 6/10Thornapple Kellogg High SchoolGrades: 9-12Distance: 5.6 mi
Get a cash offer in 3 minutes
Find out how much your home could sell for in as little as 3 minutes with a no-obligation cash offer.
Estimated market value
$451,000
Get a cash offer in 3 minutes
Find out how much your home could sell for in as little as 3 minutes with a no-obligation cash offer.
Estimated market value
$451,000
- Michigan
- Barry County
- Middleville
- 49333
- 11065 W M 179 Hwy
Nearby cities
Nearby zip codes
Other Middleville Topics
