This 3 story townhome end unit features a modern, open-concept design that provides ample room to grow and entertain. The foyer leads to a one car garage with double wide driveway, and spacious recreation room that can easily operate as a TV room, game area or just a quiet place to curl up in with a good book. The upstairs is the main living area of the home, the family room is excellent for relaxing, hosting movie nights with loved ones and daily activities, the deck provides an outdoor living space, the well-equipped kitchen with Island and stainless-steel appliances is great to serve piping-hot meals straight off the stove and host delicious meals of all sizes. Conveniently situated near the kitchen, the dining room features a casual elegant ambiance that makes guests feel right at home at mealtimes. Occupying the third floor is a private owner’s suite with an en-suite bathroom, two secondary bedrooms and laundry closet. Prices, dimensions, and features may vary and are subject to change. Photos are for illustrative purposes only and not of actual home.
Sold for $441,390
$441,390
11067 Corvin Pl, White Plains, MD 20695
3beds
2,117sqft
Townhouse
Built in ----
2,396 Square Feet Lot
$425,400 Zestimate®
$208/sqft
$3,187 Estimated rent
Home value
$425,400
$404,000 - $447,000
$3,187/mo
Zestimate® history
Owner options
List your home for rent
$3,187/mo
Rent Zestimate®
Find your next renter with Zillow Rental Manager. Plus, with online applications, you can quickly screen prospective tenants – for free.
$3,187/mo
Rent Zestimate®
Refinance and save
$3,056/mo
Est. payment
Refinancing to a lower rate could help reduce your monthly payments and save thousands over the life of the loan.
$3,056/mo
Est. payment
Explore your selling options
Work with a Zillow partner agent
Leverage their expertise and Zillow's premium Showcase listings to get your home seen by more buyers.
Get startedList with your own agent
Get your home in front of millions of buyers by listing it on Zillow.
Learn how to do itSell it yourself
Take full control of how buyers see your home on Zillow by listing For Sale by Owner (FSBO).
List your homeWhat's special
Modern open-concept designLaundry closetStainless-steel appliancesSecondary bedroomsWell-equipped kitchen with islandSpacious recreation room
Zillow last checked:
Listing updated:
Listed by:
Rashidah Martin 301-442-4921,
Keller Williams Preferred Properties
Bought with:
Amber Bingham, 633804
Keller Williams Preferred Properties
Source: Bright MLS,MLS#: MDCH2036670
Facts & features
Interior
Bedrooms & bathrooms
- Bedrooms: 3
- Bathrooms: 4
- Full bathrooms: 2
- 1/2 bathrooms: 2
- Main level bathrooms: 1
Rooms
- Room types: Bedroom 3
Basement
- Area: 0
Heating
- Central, Natural Gas
Cooling
- Central Air, Electric
Appliances
- Included: Gas Water Heater
Features
- Has basement: No
- Has fireplace: No
Interior area
- Total structure area: 2,117
- Total interior livable area: 2,117 sqft
- Finished area above ground: 2,117
- Finished area below ground: 0
Property
Parking
- Total spaces: 1
- Parking features: Garage Faces Front, Attached
- Attached garage spaces: 1
Accessibility
- Accessibility features: None
Features
- Levels: Three
- Stories: 3
- Pool features: Community
Lot
- Size: 2,396 Square Feet
Details
- Additional structures: Above Grade, Below Grade
- Parcel number: 0906361545
- Zoning: PUD
- Special conditions: Standard
Construction
Type & style
- Home type: Townhouse
- Architectural style: A-Frame,Contemporary
- Property subtype: Townhouse
Materials
- Vinyl Siding
- Foundation: Permanent
Condition
- Excellent
- New construction: Yes
Utilities & green energy
- Sewer: Private Sewer
- Water: Private
Community & HOA
Community
- Subdivision: None Available
HOA
- Has HOA: Yes
- HOA fee: $800 annually
Location
- Region: White Plains
Financial & listing details
- Price per square foot: $208/sqft
- Tax assessed value: $16,500
- Annual tax amount: $539
- Date on market: 10/4/2024
- Listing agreement: Exclusive Agency
- Ownership: Fee Simple
Price history
| Date | Event | Price |
|---|---|---|
| 11/15/2024 | Sold | $441,390-0.4%$208/sqft |
Source:  Bright MLS #MDCH2036670 Report a problem Bright MLS #MDCH2036670 Report a problem | ||
| 10/27/2024 | Pending sale | $443,340$209/sqft |
Source: Bright MLS #MDCH2036670 Report a problem | ||
| 10/5/2024 | Listed for sale | $443,340+4.3%$209/sqft |
Source: Bright MLS #MDCH2036670 Report a problem | ||
| 7/21/2024 | Listing removed | $424,890$201/sqft |
Source:  Lennar Homes Report a problem Lennar Homes Report a problem | ||
| 6/19/2024 | Listed for sale | $424,890$201/sqft |
Source: Lennar Homes Report a problem | ||
Public tax history
Tax history is unavailable.
Neighborhood: 20695
Nearby homes
- $399,9803 bd4 ba1.8k sqft11044 Corvin Pl, White Plains, MD 20695Sold
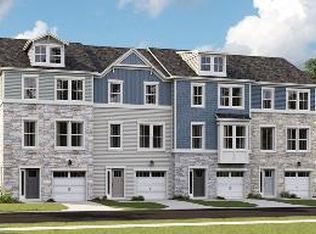
- $424,8903 bd4 ba2.1k sqft11025 Corvin Pl, White Plains, MD 20695Sold
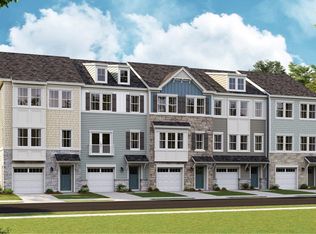
- $405,9653 bd4 ba2.1k sqft11049 Corvin Pl, White Plains, MD 20695Sold
- $402,8903 bd4 ba2.1k sqft11047 Corvin Pl, White Plains, MD 20695Sold

- $414,9903 bd4 ba1.8k sqft11041 Corvin Pl, White Plains, MD 20695Sold
- $409,8903 bd4 ba2.1k sqft11065 Corvin Pl, White Plains, MD 20695Sold
- $408,7903 bd3 ba-- sqft11037 Corvin Pl, White Plains, MD 20695Sold
- $441,2303 bd4 ba2.1k sqft11050 Corvin Pl, White Plains, MD 20695Sold
Nearby schools
GreatSchools rating
- 2/10Arthur Middleton Elementary SchoolGrades: PK-5Distance: 2.6 mi
- 4/10Milton M. Somers Middle SchoolGrades: 6-8Distance: 3.6 mi
- 3/10St Charles High SchoolGrades: 9-12Distance: 1.4 mi
Schools provided by the listing agent
- District: Charles County Public Schools
Source: Bright MLS. This data may not be complete. We recommend contacting the local school district to confirm school assignments for this home.
Get a cash offer in 3 minutes
Find out how much your home could sell for in as little as 3 minutes with a no-obligation cash offer.
Estimated market value
$425,400
Get a cash offer in 3 minutes
Find out how much your home could sell for in as little as 3 minutes with a no-obligation cash offer.
Estimated market value
$425,400
- Maryland
- Charles County
- White Plains
- 20695
- 11067 Corvin Pl
Nearby cities
Nearby zip codes
Other White Plains Topics
