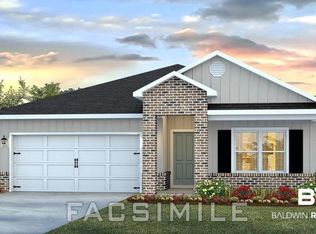
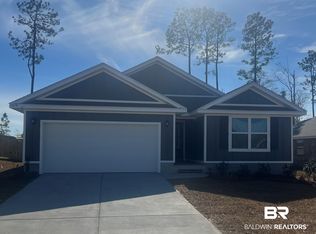
Welcome to your dream home at 11067 Elemis Dr. in the sought-after Reserves community of Daphne! It's the Cali plan with a flat yard that backs up to woods!! This stunning gold fortified residence boasts 1,787 square feet of modern living space, featuring 4 spacious bedrooms and 2 beautifully appointed bathrooms. This home is just a few years old and still in pristine condition, offering a fresh, like-new experience, and includes the builders 10 year major structural warranty which can be transferred at closing. The open floor plan is perfect for both entertaining and comfortable living, with ample natural light flooding through the large windows. Enjoy the convenience of being close to the neighborhood exit, allowing for easy access in and out. The flat, fenced backyard provides a private oasis for outdoor activities, gardening, or simply relaxing in your own retreat.As a resident of the Reserves, you'll have access to resort-style amenities, including a sparkling pool, a vibrant recreation area, and a delightful lazy river – perfect for those hot summer days or a relaxing weekend with family and friends.The location can't be beat, with close proximity to I-10, as well as the restaurants, shopping and events of Downtown Fairhope. Also just a short drive to the Eastern Shore Centre in Malbis for eating, shopping and more! Don’t miss the opportunity to make this exquisite property your own! Schedule a viewing today and experience the lifestyle that awaits you at 11067 Elemis Dr. Buyer to verify all information during due diligence.
Closed
Zillow last checked:
Listing updated:
Bought with:
Sebastiaan Smits, 157656
Roberts Brothers Eastern Shore
Source: Baldwin Realtors,MLS#: 395571
Price history
| Date | Event | Price |
|---|---|---|
| 5/29/2026 | Sold | $312,000-5.4%$175/sqft |
Source:  Baldwin Realtors #395571 Report a problem Baldwin Realtors #395571 Report a problem | ||
| 5/21/2026 | Pending sale | $329,900$185/sqft |
Source: Baldwin Realtors #395571 Report a problem | ||
| 4/23/2026 | Listed for sale | $329,900+5.1%$185/sqft |
Source: Baldwin Realtors #395571 Report a problem | ||
| 1/30/2025 | Listing removed | $314,000$176/sqft |
Source: Baldwin Realtors #370793 Report a problem | ||
| 1/17/2025 | Price change | $314,000-1.6%$176/sqft |
Source: Baldwin Realtors #370793 Report a problem | ||
| 11/21/2024 | Listed for sale | $319,000+2%$179/sqft |
Source: Baldwin Realtors #370793 Report a problem | ||
| 3/13/2024 | Sold | $312,840$175/sqft |
Source: Baldwin Realtors #355349 Report a problem | ||
| 1/23/2024 | Pending sale | $312,840-0.9%$175/sqft |
Source: Baldwin Realtors #355349 Report a problem | ||
| 12/20/2023 | Sold | $315,840+1%$177/sqft |
Source: Agent Provided Report a problem | ||
| 12/16/2023 | Listed for sale | $312,840$175/sqft |
Source: Baldwin Realtors #355349 Report a problem | ||


Get a cash offer in 3 minutes
Find out how much your home could sell for in as little as 3 minutes with a no-obligation cash offer.
Estimated market value
$326,000
