Welcome to this beautifully updated single-family home in Rancho Cucamonga, offering a bright and functional floor plan with mountain views and convenient access to shopping, dining, schools, and the 210 Freeway.
The thoughtfully designed interior features updated flooring and abundant natural light throughout. The kitchen is separated from the main living areas and offers exterior windows and direct outdoor access, providing excellent ventilation while cooking.
The first floor includes a convenient powder room and a versatile bonus room that can be used as a home office, media room, playroom, or additional flex space. Upstairs, you’ll find three bedrooms, including a spacious primary suite with a private bathroom featuring separate vanity and bathing areas. Two additional bedrooms share a full bathroom and enjoy beautiful mountain views.
An additional upstairs loft provides even more flexible living space and is ideal for a home office, reading area, playroom, or secondary lounge.
Step outside to a charming backyard accented with pathway lighting and established edible plants, creating an inviting space to relax, entertain, or enjoy Southern California’s year-round outdoor lifestyle.
Ideally located near Victoria Gardens, Trader Joe’s, Sprouts Farmers Market, 99 Ranch Market, Walmart, Whole Foods Market, Costco, and numerous dining and entertainment options. Convenient access to the 210 Freeway makes commuting throughout the Inland Empire and surrounding areas easy.
A wonderful opportunity to own a move-in-ready home combining comfortable living spaces, mountain views, a versatile floor plan, and a convenient Rancho Cucamonga location.
For sale
Listed by: GoGo Realtors R.H. Corp. • Ellie Lo • 626-363-0330
$799,500
11067 Malone St, Rancho Cucamonga, CA 91701
3beds
1,672sqft
Single Family Residence
Built in 1988
4,350 Square Feet Lot
$799,000 Zestimate®
$478/sqft
$-- HOA
What's special
- 48 days
- 759
- 32
Likely to sell faster than
Zillow last checked:
Listing updated:
Listed by:
Ellie Lo DRE #02442117 626-363-0330,
GoGo Realtors R.H. Corp.
Source: CRMLS,MLS#: TR26177034 Originating MLS: California Regional MLS
Originating MLS: California Regional MLSFacts & features
Interior
Bedrooms & bathrooms
- Bedrooms: 3
- Bathrooms: 3
- Full bathrooms: 2
- 1/2 bathrooms: 1
- Main level bathrooms: 1
Rooms
- Room types: Bedroom, Den, Living Room, Primary Bathroom, Primary Bedroom
Bedroom
- Features: All Bedrooms Up
Bathroom
- Features: Bathtub, Closet, Tub Shower
Heating
- Central
Cooling
- Central Air
Appliances
- Included: Dishwasher, Gas Range, Gas Water Heater, Refrigerator, Range Hood
- Laundry: Electric Dryer Hookup, Gas Dryer Hookup, In Garage
Features
- All Bedrooms Up
- Windows: Blinds, Screens
- Has fireplace: Yes
- Fireplace features: Family Room, Gas
- Common walls with other units/homes: No Common Walls
Interior area
- Total interior livable area: 1,672 sqft
Property
Parking
- Total spaces: 2
- Parking features: Concrete, Direct Access, Door-Single, Driveway, Electric Vehicle Charging Station(s), Garage Faces Front, Garage, Garage Door Opener
- Attached garage spaces: 2
Features
- Levels: Two
- Stories: 2
- Entry location: ground level
- Patio & porch: Concrete, Covered, Open, Patio
- Exterior features: Lighting
- Pool features: None
- Has view: Yes
- View description: Mountain(s)
Lot
- Size: 4,350 Square Feet
- Features: Back Yard, Front Yard, Garden, Lawn
Details
- Parcel number: 1076501760000
- Special conditions: Standard
Construction
Type & style
- Home type: SingleFamily
- Architectural style: Spanish
- Property subtype: Single Family Residence
Condition
- Updated/Remodeled
- New construction: No
- Year built: 1988
Utilities & green energy
- Electric: 220 Volts
- Sewer: Public Sewer
- Water: Public
- Utilities for property: Electricity Connected, Natural Gas Connected, Sewer Connected, Water Connected
Community & HOA
Community
- Features: Hunting
- Security: Carbon Monoxide Detector(s), Smoke Detector(s)
Location
- Region: Rancho Cucamonga
Financial & listing details
- Price per square foot: $478/sqft
- Tax assessed value: $863,532
- Date on market: 8/13/2026
- Cumulative days on market: 48 days
- Listing terms: Cash,Cash to New Loan,Conventional
- Road surface type: Paved
Estimated market value
$799,000
$759,000 - $839,000
$3,379/mo
Price history
| Date | Event | Price |
|---|---|---|
| 8/13/2026 | Listed for sale | $799,500-3.7%$478/sqft |
Source:  CRMLS #TR26177034 Report a problem CRMLS #TR26177034 Report a problem | ||
| 5/28/2025 | Listing removed | $3,500$2/sqft |
Source: Zillow Rentals Report a problem | ||
| 5/2/2025 | Listed for rent | $3,500$2/sqft |
Source: Zillow Rentals Report a problem | ||
| 5/23/2024 | Listing removed | -- |
Source: Zillow Rentals Report a problem | ||
| 5/13/2024 | Listed for rent | $3,500$2/sqft |
Source: Zillow Rentals Report a problem | ||
| 4/23/2024 | Sold | $830,000+0.1%$496/sqft |
Source: CRMLS #CV24030823 Report a problem | ||
| 4/4/2024 | Pending sale | $829,000$496/sqft |
Source: CRMLS #CV24030823 Report a problem | ||
| 3/28/2024 | Listed for sale | $829,000+80.2%$496/sqft |
Source: CRMLS #CV24030823 Report a problem | ||
| 12/20/2006 | Sold | $460,000$275/sqft |
Source: Public Record Report a problem | ||
Public tax history
| Year | Property taxes | Tax assessment |
|---|---|---|
| 2026 | -- | $863,532 +2% |
| 2025 | $10,168 +38.2% | $846,600 +40.1% |
| 2024 | $7,358 +2.6% | $604,222 +2% |
| 2023 | $7,170 +0.8% | $592,374 +2% |
| 2022 | $7,117 +0.3% | $580,759 +2% |
| 2021 | $7,098 +13.3% | $569,371 +11.2% |
| 2020 | $6,267 -0.1% | $511,900 +3% |
| 2019 | $6,275 +2.5% | $497,000 +2.5% |
| 2018 | $6,120 +9.5% | $484,800 +7.5% |
| 2017 | $5,589 | $451,000 +5% |
| 2016 | $5,589 +5.1% | $429,500 -3.5% |
| 2015 | $5,319 -4.7% | $445,000 +8% |
| 2014 | $5,579 | $412,000 +43.6% |
| 2013 | -- | $287,000 -3.4% |
| 2012 | -- | $297,200 |
| 2011 | -- | $297,200 |
| 2010 | -- | $297,200 -3.2% |
| 2009 | -- | $307,000 -25.1% |
| 2008 | -- | $410,000 -10.9% |
| 2007 | -- | $460,000 +118.7% |
| 2006 | -- | $210,323 +2% |
| 2005 | -- | $206,199 +2% |
| 2004 | -- | $202,156 +1.9% |
| 2003 | -- | $198,451 +2% |
| 2002 | -- | $194,560 +2% |
| 2001 | -- | $190,745 +11.5% |
| 2000 | -- | $171,100 |
Find assessor info on the county website
Monthly payment
Est. payment
Payment breakdown
Explore the cost of this home by adjusting the details. Changes won't be saved.Climate risks
Neighborhood: Central Park
Nearby schools
Schools provided by the listing agent
- Elementary: Victoria
- Middle: Vineyard
- High: Los Osos
Source: CRMLS. This data may not be complete. We recommend contacting the local school district to confirm school assignments for this home.
- $685,6003 bd2 ba1.4k sqft11061 Malone St, Rancho Cucamonga, CA 91701Off Market
- $674,8003 bd2 ba1.1k sqft11073 Malone St, Rancho Cucamonga, CA 91701Off Market
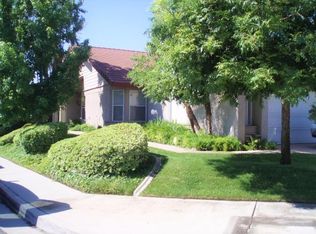
- $718,8003 bd3 ba1.6k sqft11055 Malone St, Rancho Cucamonga, CA 91701Off Market
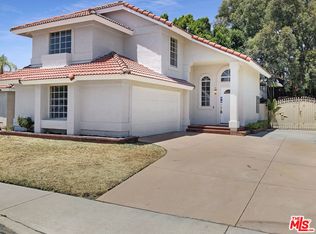
- $730,0003 bd3 ba1.3k sqft11074 Kenyon Way, Rancho Cucamonga, CA 91701Sold
Similar homes
- $799,9003 bd3 ba1.9k sqft6431 Teton Peak Ct, Rancho Cucamonga, CA 91737For Sale
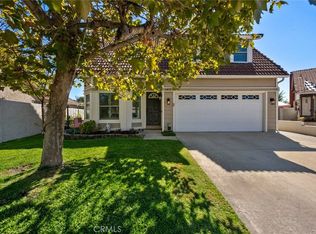 MLS ID #CV26189383, Sabrina Cole, KELLER WILLIAMS REALTY COLLEGE PARK. CRMLS
 - $775,0003 bd3 ba1.4k sqft11606 Mount Baldwin Ct, Rancho Cucamonga, CA 91737For Sale
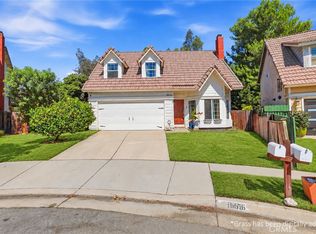 MLS ID #CV26202333, Nicolle Barton, Coldwell Banker Icon. CRMLS
 - $749,0003 bd3 ba1.4k sqft11640 Mount Lassen Ct, Rancho Cucamonga, CA 91737For Sale
 MLS ID #WS26169813, Chunchun Li, RE/MAX 2000 REALTY. CRMLS
 - $845,0004 bd3 ba1.7k sqft11150 Berwick Dr, Rancho Cucamonga, CA 91730For Sale
 MLS ID #CV26194597, Margaret Baskaron, AXEN Realty. CRMLS
