Skip main navigation
Off market
  • $674,700

    11067 W 59th Ave, Arvada, CO 80004

    4beds
    2,346sqft
    SingleFamily
    Built in 1968
    7,405 Square Feet Lot
    $674,700 Zestimate®
    $288/sqft
    $3,405 Estimated rent

    Home value

    $674,700

    $641,000 - $708,000

    $3,405/mo

    Zestimate® history
    Loading
    Loading...

    Owner options

    List your home for rent

    $3,405/mo

    Rent Zestimate®

    Find your next renter with Zillow Rental Manager. Plus, with online applications, you can quickly screen prospective tenants – for free.

    Learn more

    $3,405/mo

    Rent Zestimate®

    Refinance and save

    $3,870/mo

    Est. payment

    Refinancing to a lower rate could help reduce your monthly payments and save thousands over the life of the loan.

    See today's rates

    $3,870/mo

    Est. payment

    Explore your selling options

    Work with a Zillow partner agent

    Leverage their expertise and Zillow's premium Showcase listings to get your home seen by more buyers.

    Get started

    List with your own agent

    Get your home in front of millions of buyers by listing it on Zillow.

    Learn how to do it

    Sell it yourself

    Take full control of how buyers see your home on Zillow by listing For Sale by Owner (FSBO).

    List your home

    What's special

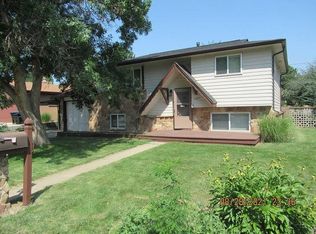
    Even before stepping inside, you will fall in love with the vibrant and immaculate landscaping that adorn the front yard along with the sun-soaked front patio. It's immediately clear, this is a much-loved property that has been meticulously maintained and is ready for the new owners to simply move in and relax. Inside, hardwood floors and vaulted ceilings create a warm and inviting interior while the gas fireplace, with insert, ensures a cozy ambience. The living areas are generous, open-concept and light-filled while the kitchen is conveniently located in the heart of the home. Here, the passionate cook will enjoy granite countertops, quality stainless steel appliances, a center island and an abundance of cabinetry. The layout continues with flex space in the basement complete with a bar and family room while a bedroom and a ¾ bath are also housed on this lower level. All the bedrooms are generous in size with leafy views and the bathrooms have been beautifully upgraded. Anyone who loves hosting guests will be drawn to the large covered rear patio where you can relax in style at the bar or in patio area. The backyard is spacious and is enveloped by mature landscaping that provide a secluded and tranquil feel to this picture-perfect and private outdoor area. The long list of extra features includes a two-car attached garage, air-conditioning for year-round comfort, a Radon mitigation system installed as well as a sprinkler system to the front & rear yards. For absolute convenience, you will live just moments a host of schools including Allendale Elementary School, Vanderhoof Elementary School, Arvada West High School, Warren Tech and Red Rocks Community College. The sports-lover will appreciate living just moments from the Stenger Soccer Complex, Apex Field House and the Harold D. Lutz Sports Complex. A range of picturesque parks are close by including the Van Bibber Open Space and you're within easy reach of shopping, dining options and the RTD G-Line.

    This property is off market, which means it's not currently listed for sale or rent on Zillow. This may be different from what's available on other websites or public sources.

    Facts & features

    Interior

    Bedrooms & bathrooms
    • Bedrooms: 4
    • Bathrooms: 3
    • Full bathrooms: 1
    • 3/4 bathrooms: 2
    Heating
    • Forced air, Electric, Gas
    Cooling
    • Central
    Appliances
    • Included: Dishwasher, Dryer, Garbage disposal, Microwave, Refrigerator, Washer
    • Laundry: Sink
    Features
    • Ceiling Fan(s), Wet Bar, Kitchen Island, Granite Counters, Open Floorplan
    • Flooring: Tile, Carpet, Hardwood
    • Basement: Partially finished
    • Has fireplace: Yes
    • Fireplace features: Insert, Living Room
    • Common walls with other units/homes: No Common Walls
    Interior area
    • Total interior livable area: 2,346 sqft
    • Finished area below ground: 1055.00

    Property

    Parking
    • Total spaces: 2
    • Parking features: Garage - Attached
    Features
    • Patio & porch: Patio, Covered, Front Porch
    • Exterior features: Other
    • Fencing: Full
    Lot
    • Size: 7,405 Square Feet
    • Features: Landscaped, Near Public Transit, Many Trees, Sprinklers In Front, Sprinklers In Rear
    Details
    • Parcel number: 3909308020

    Construction

    Type & style
    • Home type: SingleFamily
    Materials
    • brick
    • Roof: Composition
    Condition
    • Year built: 1968

    Utilities & green energy

    • Sewer: Public Sewer

    Community & HOA

    Community
    • Security: Carbon Monoxide Detector(s), Radon Mitigation System
    Location
    • Region: Arvada

    Financial & listing details

    • Price per square foot: $288/sqft
    • Tax assessed value: $636,125
    • Annual tax amount: $3,287
    • Road surface type: Paved

    Price history

    DateEventPrice
    9/22/2020Sold$531,000+6.2%$226/sqft
    Source: Public Record Report a problem
    8/18/2020Pending sale$499,950$213/sqft
    Source: Mb +5, Inc #5206546 Report a problem
    8/13/2020Listed for sale$499,950+104.1%$213/sqft
    Source: Mb +5, Inc #5206546 Report a problem
    3/19/2012Listing removed$244,900+1.2%$104/sqft
    Source: Inspired Real Estate LLC #1036286 Report a problem
    10/27/2011Sold$242,000-1.2%$103/sqft
    Source: Public Record Report a problem
    10/13/2011Pending sale$244,900$104/sqft
    Source: Cherry Creek Properties #1036286 Report a problem
    9/19/2011Listed for sale$244,900-8.4%$104/sqft
    Source: Cherry Creek Properties #1036286 Report a problem
    8/25/2008Sold$267,500+8.4%$114/sqft
    Source: Public Record Report a problem
    12/14/2005Sold$246,800+93.9%$105/sqft
    Source: Public Record Report a problem
    5/14/1996Sold$127,300$54/sqft
    Source: Public Record Report a problem

    Public tax history

    YearProperty taxesTax assessment
    2025$3,287 -0.1%$39,758 +17.2%
    2024$3,291 +12%$33,928
    2023$2,939 -1.6%$33,928 +13%
    2022$2,988 +6.5%$30,012 -2.8%
    2021$2,804 $30,876 +6.2%
    2020$2,804 +1.4%$29,062
    2019$2,767 +13.7%$29,062 +16.9%
    2018$2,434 $24,859
    2017$2,434 +21.2%$24,859 +19.2%
    2016$2,009 $20,863
    2015$2,009 +15.1%$20,863 +19%
    2014$1,746 +4.4%$17,536
    2013$1,671 +2.1%$17,536 +5.2%
    2012$1,636 +2.7%$16,662
    2011$1,593 +5.7%$16,662 +2%
    2010$1,507 -10.6%$16,330
    2009$1,685 +0%$16,330 -10.4%
    2008$1,685 +5%$18,230
    2007$1,605 +1%$18,230 +6%
    2006$1,589 -2.6%$17,200 -2.7%
    2005$1,632 +9.3%$17,680
    2004$1,494 +1.8%$17,680
    2003$1,468 +1.7%$17,680 +3.5%
    2002$1,443 +9.6%$17,090 +22.6%
    2001$1,316 -1%$13,940
    2000$1,329 $13,940
    Find assessor info on the county website

    Neighborhood: Allendale

    Nearby schools

    GreatSchools rating
    Schools provided by the listing agent
    • Elementary: Allendale
    • Middle: Drake
    • High: Arvada West
    • District: Jefferson County R-1

    Source: The MLS. This data may not be complete. We recommend contacting the local school district to confirm school assignments for this home.

    Get a cash offer in 3 minutes
    Find out how much your home could sell for in as little as 3 minutes with a no-obligation cash offer.
    Estimated market value
    $674,700
    Get a cash offer in 3 minutes
    Find out how much your home could sell for in as little as 3 minutes with a no-obligation cash offer.
    Estimated market value
    $674,700