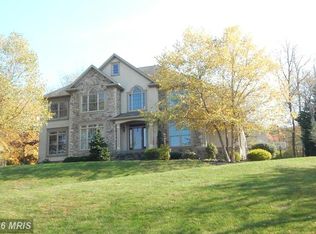
Beautifully designed and meticulously maintained home with exceptional indoor and outdoor living spaces in the sought-after Woodcrest development, offering scenic views of the Cumberland Valley! This spacious home features a highly functional layout, including a main-level primary suite with a walk-in closet, double vanity, relaxing soaking tub, and ceiling speaker system for TV. A main-level den with custom built-in bookshelves provides the perfect flex space for a home office, reading room, or additional bedroom. The heart of the home is a fully custom kitchen featuring handcrafted cabinetry, granite countertops, tile backsplash, coffee bar, pantry, and an adjoining breakfast sunroom—ideal for everyday dining. A separate formal dining room showcases hardwood floors that extend into the inviting living room, where you’ll find a vaulted ceiling with a large ceiling fan and retractable sun windows. Convenience is key with main-level laundry, and the washer, dryer, and freezer are all included. A full bath off the garage entrance adds extra functionality. The attached garage is wired for electricity and offers a dedicated work area with a bench, perfect for projects or storage. Upstairs, you’ll find three additional bedrooms along with multiple large walk-in storage rooms, providing excellent space and versatility. The finished walk-out basement is an entertainer’s dream, complete with luxury vinyl tile flooring throughout, a full wet bar with granite countertops and brick backsplash, refrigerator, large-screen TV, home theater system with surround sound, and pool table—all included. This level also features a game room, home gym, additional bedroom or office, full bath, and a cozy thermostat-controlled pellet stove. Step outside to enjoy a beautifully designed outdoor oasis featuring a maintenance-free composite deck, 16’ x 11’6” retractable awning with drop screen, wired sound system, extensive hardscaping, gas firepit, and a 6-foot-high privacy fenced yard—perfect for entertaining or relaxing. This home blends quality craftsmanship, thoughtful design, and modern comfort—ready for you to move in and enjoy. The home is just 2.5 miles, or 5 minutes, from Waynesboro Country Club for golfing, dining, and social enthusiasts.
Sold for $689,900
Zestimate®
$689,900
11067 Weatherstone Dr, Waynesboro, PA 17268
5beds
5,133sqft
Single Family Residence
Built in 2004
0.42 Acres Lot
$689,900 Zestimate®
$134/sqft
$3,721 Estimated rent
Home value
$689,900
$642,000 - $745,000
$3,721/mo
Zestimate® history
Owner options
List your home for rent
$3,721/mo
Rent Zestimate®
Find your next renter with Zillow Rental Manager. Plus, with online applications, you can quickly screen prospective tenants – for free.
$3,721/mo
Rent Zestimate®
Refinance and save
$4,570/mo
Est. payment
Refinancing to a lower rate could help reduce your monthly payments and save thousands over the life of the loan.
$4,570/mo
Est. payment
Explore your selling options
Work with a Zillow partner agent
Leverage their expertise and Zillow's premium Showcase listings to get your home seen by more buyers.
Get startedList with your own agent
Get your home in front of millions of buyers by listing it on Zillow.
Learn how to do itSell it yourself
Take full control of how buyers see your home on Zillow by listing For Sale by Owner (FSBO).
List your homeWhat's special
Finished walk-out basementAdjoining breakfast sunroomRelaxing soaking tubRetractable sun windowsExtensive hardscapingGame roomMain-level primary suite
Zillow last checked:
Listing updated:
Listed by:
Matt Gunder 717-729-8027,
Coldwell Banker Realty
Bought with:
Ruth Koup, RS341850
Keller Williams Realty
Source: Bright MLS,MLS#: PAFL2035256
Facts & features
Interior
Bedrooms & bathrooms
- Bedrooms: 5
- Bathrooms: 4
- Full bathrooms: 4
- Main level bathrooms: 2
- Main level bedrooms: 1
Rooms
- Room types: Living Room, Dining Room, Primary Bedroom, Bedroom 2, Bedroom 3, Bedroom 4, Bedroom 5, Kitchen, Foyer, Breakfast Room, Exercise Room, Laundry, Recreation Room, Storage Room, Primary Bathroom, Full Bath
Primary bedroom
- Features: Flooring - HardWood, Walk-In Closet(s), Soaking Tub, Bathroom - Walk-In Shower
- Level: Main
- Area: 280 Square Feet
- Dimensions: 14 X 20
Bedroom 2
- Features: Flooring - Carpet
- Level: Upper
- Area: 195 Square Feet
- Dimensions: 13 X 15
Bedroom 3
- Features: Flooring - Carpet
- Level: Upper
- Area: 156 Square Feet
- Dimensions: 12 X 13
Bedroom 4
- Features: Flooring - Carpet, Walk-In Closet(s)
- Level: Upper
- Area: 252 Square Feet
- Dimensions: 12 X 21
Bedroom 5
- Features: Flooring - Carpet, Walk-In Closet(s)
- Level: Lower
- Area: 323 Square Feet
- Dimensions: 17 X 19
Primary bathroom
- Features: Flooring - Ceramic Tile
- Level: Main
- Area: 160 Square Feet
- Dimensions: 8 X 20
Breakfast room
- Features: Flooring - Ceramic Tile
- Level: Main
- Area: 182 Square Feet
- Dimensions: 13 X 14
Dining room
- Features: Flooring - HardWood
- Level: Main
- Area: 182 Square Feet
- Dimensions: 13 X 14
Exercise room
- Features: Flooring - Concrete
- Level: Lower
- Area: 120 Square Feet
- Dimensions: 10 X 12
Foyer
- Features: Flooring - HardWood
- Level: Main
- Area: 91 Square Feet
- Dimensions: 7 X 13
Other
- Features: Flooring - Ceramic Tile
- Level: Main
- Area: 110 Square Feet
- Dimensions: 10 X 11
Other
- Level: Upper
- Area: 72 Square Feet
- Dimensions: 6 X 12
Other
- Features: Flooring - Luxury Vinyl Plank
- Level: Lower
- Area: 66 Square Feet
- Dimensions: 6 X 11
Kitchen
- Features: Breakfast Nook, Granite Counters, Flooring - Ceramic Tile, Kitchen - Gas Cooking, Pantry
- Level: Main
- Area: 180 Square Feet
- Dimensions: 12 X 15
Laundry
- Features: Flooring - Ceramic Tile
- Level: Main
- Area: 117 Square Feet
- Dimensions: 9 X 13
Living room
- Features: Cathedral/Vaulted Ceiling, Fireplace - Gas, Flooring - HardWood
- Level: Main
- Area: 408 Square Feet
- Dimensions: 17 X 24
Recreation room
- Features: Basement - Finished, Flooring - Luxury Vinyl Plank, Wet Bar, Wood Stove
- Level: Lower
- Area: 1134 Square Feet
- Dimensions: 27 X 42
Storage room
- Level: Upper
- Area: 250 Square Feet
- Dimensions: 10 X 25
Storage room
- Level: Upper
- Area: 234 Square Feet
- Dimensions: 9 X 26
Storage room
- Level: Lower
- Area: 171 Square Feet
- Dimensions: 9 X 19
Heating
- Forced Air, Heat Pump, Zoned, Baseboard, Electric, Natural Gas
Cooling
- Central Air, Electric
Appliances
- Included: Central Vacuum, Dishwasher, Disposal, Dryer, Oven, Oven/Range - Gas, Washer, Water Heater, Microwave, Freezer, Gas Water Heater
- Laundry: Main Level, Laundry Room
Features
- Soaking Tub, Bathroom - Tub Shower, Bathroom - Walk-In Shower, Built-in Features, Ceiling Fan(s), Central Vacuum, Chair Railings, Crown Molding, Dining Area, Entry Level Bedroom, Pantry, Primary Bath(s), Walk-In Closet(s), Bar, Attic, Breakfast Area, Kitchen - Gourmet, Bathroom - Stall Shower, Formal/Separate Dining Room, Kitchen - Table Space, Recessed Lighting, Sound System, Upgraded Countertops, 9'+ Ceilings, Vaulted Ceiling(s)
- Flooring: Carpet, Hardwood, Luxury Vinyl, Ceramic Tile, Wood
- Doors: Sliding Glass, Insulated
- Windows: Double Hung, Skylight(s), Double Pane Windows, Wood Frames, Vinyl Clad, Window Treatments
- Basement: Full,Finished,Heated,Exterior Entry,Rear Entrance,Sump Pump,Walk-Out Access,Connecting Stairway,Interior Entry,Shelving,Windows
- Number of fireplaces: 2
- Fireplace features: Gas/Propane, Free Standing, Wood Burning, Pellet Stove
Interior area
- Total structure area: 5,133
- Total interior livable area: 5,133 sqft
- Finished area above ground: 3,133
- Finished area below ground: 2,000
Property
Parking
- Total spaces: 4
- Parking features: Garage Faces Front, Garage Door Opener, Storage, Oversized, Asphalt, Attached, Driveway
- Attached garage spaces: 2
- Uncovered spaces: 2
- Details: Garage Sqft: 558
Accessibility
- Accessibility features: None
Features
- Levels: Three
- Stories: 3
- Patio & porch: Deck, Patio, Porch
- Exterior features: Extensive Hardscape, Sidewalks
- Pool features: None
- Fencing: Full,Vinyl
- Has view: Yes
- View description: Mountain(s), Garden, Trees/Woods
Lot
- Size: 0.42 Acres
- Dimensions: 100 x 181
- Features: Backs to Trees, Front Yard, Landscaped, Wooded, Premium, Rear Yard
Details
- Additional structures: Above Grade, Below Grade
- Parcel number: 230Q08.364.000000
- Zoning: R1
- Zoning description: Low Density Residential
- Special conditions: Standard
Construction
Type & style
- Home type: SingleFamily
- Architectural style: Colonial
- Property subtype: Single Family Residence
Materials
- Vinyl Siding, Brick
- Foundation: Concrete Perimeter
- Roof: Architectural Shingle
Condition
- New construction: No
- Year built: 2004
Details
- Builder name: Woodcrest Homes
Utilities & green energy
- Electric: 200+ Amp Service
- Sewer: Public Sewer
- Water: Public
- Utilities for property: Cable Connected, Cable, Fiber Optic
Community & HOA
Community
- Security: Exterior Cameras, Security System
- Subdivision: Forest Hills
HOA
- Has HOA: No
Location
- Region: Waynesboro
- Municipality: WASHINGTON TWP
Financial & listing details
- Price per square foot: $134/sqft
- Tax assessed value: $48,290
- Annual tax amount: $7,418
- Date on market: 6/17/2026
- Listing agreement: Exclusive Right To Sell
- Listing terms: Cash,Conventional,VA Loan
- Inclusions: Home Theater System In Basement, Safe
- Exclusions: Hot Tub
- Ownership: Fee Simple
Price history
| Date | Event | Price |
|---|---|---|
| 9/24/2026 | Sold | $689,900$134/sqft |
Source:  Bright MLS #PAFL2035256 Report a problem Bright MLS #PAFL2035256 Report a problem | ||
| 8/6/2026 | Pending sale | $689,900$134/sqft |
Source: Bright MLS #PAFL2035256 Report a problem | ||
| 7/10/2026 | Contingent | $689,900$134/sqft |
Source: Bright MLS #PAFL2035256 Report a problem | ||
| 6/17/2026 | Listed for sale | $689,900-8%$134/sqft |
Source: Bright MLS #PAFL2035256 Report a problem | ||
| 5/12/2026 | Listing removed | $749,900$146/sqft |
Source: Bright MLS #PAFL2032324 Report a problem | ||
| 2/15/2026 | Listed for sale | $749,900+92.3%$146/sqft |
Source: Bright MLS #PAFL2032324 Report a problem | ||
| 8/25/2016 | Sold | $389,900$76/sqft |
Source: Public Record Report a problem | ||
| 6/9/2016 | Pending sale | $389,900$76/sqft |
Source: RE/MAX Achievers #FL9677298 Report a problem | ||
| 6/4/2016 | Listed for sale | $389,900$76/sqft |
Source: RE/MAX Achievers #FL9677298 Report a problem | ||
Public tax history
| Year | Property taxes | Tax assessment |
|---|---|---|
| 2026 | $7,418 0% | $48,290 |
| 2025 | $7,418 +0% | $48,290 |
| 2024 | $7,418 +6.2% | $48,290 |
| 2023 | $6,988 +3.1% | $48,290 |
| 2022 | $6,781 +2.9% | $48,290 |
| 2021 | $6,588 +1.6% | $48,290 |
| 2020 | $6,486 +3.5% | $48,290 |
| 2018 | $6,269 +353.1% | $48,290 |
| 2017 | $1,384 | $48,290 |
| 2016 | $1,384 +7.3% | $48,290 |
| 2015 | $1,289 | $48,290 |
| 2014 | $1,289 | $48,290 |
| 2013 | $1,289 +2.9% | $48,290 |
| 2012 | $1,253 | $48,290 |
| 2011 | $1,253 | $48,290 |
| 2010 | $1,253 +2% | $48,290 |
| 2009 | $1,229 +15.9% | $48,290 |
| 2008 | $1,060 +0.9% | $48,290 |
| 2007 | $1,050 | $48,290 |
| 2006 | $1,050 -69.3% | $48,290 |
| 2005 | $3,423 | $48,290 |
Find assessor info on the county website
Neighborhood: 17268
Nearby homes
- $517,800-- bd3 ba4.7k sqft11085 Weatherstone Dr, Waynesboro, PA 17268Off Market
- $364,800-- bd2 ba2.1k sqft11047 Weatherstone Dr, Waynesboro, PA 17268Off Market
- $564,8006 bd5 ba4k sqft11062 Weatherstone Dr, Waynesboro, PA 17268Off Market
- $170,000-- bd-- ba-- sqftWeatherstone Dr, Waynesboro, PA 17268Sold
- $380,600-- bd2 ba2.3k sqft11080 Weatherstone Dr, Waynesboro, PA 17268Off Market
- $454,200-- bd3 ba2.9k sqft11029 Weatherstone Dr, Waynesboro, PA 17268Off Market
- $413,4004 bd3 ba2.4k sqft11044 Weatherstone Dr, Waynesboro, PA 17268Off Market
- $689,400-- bd3 ba3.5k sqft11103 Weatherstone Dr, Waynesboro, PA 17268Off Market
Nearby schools
GreatSchools rating
- 5/10Mowrey Elementary SchoolGrades: K-5Distance: 5.1 mi
- 6/10Waynesboro Area Middle SchoolGrades: 6-8Distance: 3.4 mi
- 5/10Waynesboro Area Senior High SchoolGrades: 9-12Distance: 3.5 mi
Schools provided by the listing agent
- High: Waynesboro Area Senior
- District: Waynesboro Area
Source: Bright MLS. This data may not be complete. We recommend contacting the local school district to confirm school assignments for this home.
Sell for more on Zillow
Get a Zillow Showcase℠ listing at no additional cost and you could sell for .
$689,900
2% more
+$13,798
With Zillow Showcase(estimated)
$703,698
Sell for more on Zillow
Get a Zillow Showcase℠ listing at no additional cost and you could sell for .
$689,900
2% more
+$13,798
With Zillow Showcase(estimated)
$703,698
- Pennsylvania
- Franklin County
- Waynesboro
- 17268
- 11067 Weatherstone Dr
