Skip main navigation
Sold for $580,000
  • $580,000

    11068 91st Ter, Seminole, FL 33772

    3beds
    1,720sqft
    Single Family Residence
    Built in 1965
    6,625 Square Feet Lot
    $563,000 Zestimate®
    $337/sqft
    $2,971 Estimated rent

    Home value

    $563,000

    $518,000 - $614,000

    $2,971/mo

    Zestimate® history
    Loading
    Loading...

    Owner options

    List your home for rent

    $2,971/mo

    Rent Zestimate®

    Find your next renter with Zillow Rental Manager. Plus, with online applications, you can quickly screen prospective tenants – for free.

    Learn more

    $2,971/mo

    Rent Zestimate®

    Refinance and save

    $3,950/mo

    Est. payment

    Refinancing to a lower rate could help reduce your monthly payments and save thousands over the life of the loan.

    See today's rates

    $3,950/mo

    Est. payment

    Explore your selling options

    Work with a Zillow partner agent

    Leverage their expertise and Zillow's premium Showcase listings to get your home seen by more buyers.

    Get started

    List with your own agent

    Get your home in front of millions of buyers by listing it on Zillow.

    Learn how to do it

    Sell it yourself

    Take full control of how buyers see your home on Zillow by listing For Sale by Owner (FSBO).

    List your home

    What's special

    Newly renovated kitchenDelightful hall bathroomGorgeous quartz slabGorgeous palmsPrimary en-suite bathroomCoastal modern flairMassive custom walk-in closet
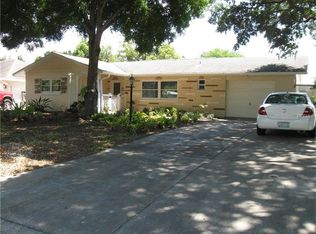
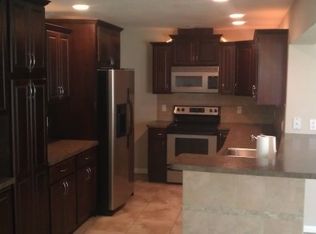
    Just four miles to some of the nicest beaches in the country (but not in a flood zone!), and less than one mile to the new Fresh Market and Seminole City Center, this completely renovated single family home is now ready for the next owners to come and enjoy coastal modern flair without lifting a finger. The layout lends itself to the ideal entertaining set-up, or simply enjoy having sightlines across the home from kitchen to living room to dining room. The newly renovated kitchen (2023) boasts a 9.5 foot island with double sided cabinets and a gorgeous quartz slab adding additional counterspace and bar seating. The exquisite Cali luxury vinyl floors span the common areas across the split floor plan, with hurricane impact windows (2022) creating a sense of security, tranquility, and efficiency. The primary bedroom is spacious, but the icing is having not only a massive custom walk-in closet designed by California Closets, but also a primary en-suite bathroom addition completed in 2021 with beautiful deep blue double vanity, heated exhaust fan, and the wet room of your dreams featuring a show-stopping bathtub inside. The bedrooms across the way share a delightful hall bathroom which was also remodeled in 2023. The two-car garage is not to be missed – spacious and showy thanks to the professionally epoxied floors (2021). Park a vehicle in the garage or utilize the extended shell driveway for storing your boat or trailer. The front yard is expansive and lush thanks to the irrigation, and the backyard exudes privacy thanks to gorgeous palms lining the fence with so much room for activities! Other important updates include new HVAC in 2023 and new roof in 2021 (but ask for the complete list of updates – there’s too many to list!). Less than one block to the neighborhood dog park, and across the street from the pool, playground, and basketball courts at Seminole Rec Center! Don’t miss the opportunity to make this incredibly special house your home.

    Zillow last checked:

    Listing updated:

    Listing Provided by:

    Christine Carvin 727-709-9995,

    DOUGLAS ELLIMAN 727-698-5708,

    Lauren Krawczyk 904-537-6318,

    DOUGLAS ELLIMAN

    Bought with:

    Jessica MacMichael, 3443472

    RE/MAX ACTION FIRST OF FLORIDA

    Source: Stellar MLS,MLS#: TB8301731MLS LogoOriginating MLS: Suncoast Tampa

    Facts & features

    Interior

    Bedrooms & bathrooms
    • Bedrooms: 3
    • Bathrooms: 2
    • Full bathrooms: 2
    Primary bedroom
    • Features: Walk-In Closet(s)
    • Level: First
    Bedroom 2
    • Features: Built-in Closet
    • Level: First
    Bedroom 3
    • Features: Built-in Closet
    • Level: First
    Primary bathroom
    • Features: Dual Sinks, Multiple Shower Heads, Tub With Shower
    • Level: First
    • Dimensions: 11x16
    Kitchen
    • Features: Breakfast Bar, Built-in Features
    • Level: First
    • Dimensions: 14x14
    Living room
    • Level: First
    • Dimensions: 11x24
    Heating
    • Central
    Cooling
    • Central Air
    Appliances
    • Included: Dishwasher, Disposal, Electric Water Heater, Microwave, Range, Refrigerator, Water Softener
    • Laundry: Electric Dryer Hookup, In Garage, Washer Hookup
    Features
    • Ceiling Fan(s), Crown Molding, Open Floorplan, Solid Surface Counters, Split Bedroom, Thermostat, Walk-In Closet(s)
    • Flooring: Carpet, Luxury Vinyl
    • Windows: Blinds, Storm Window(s), Shutters, Window Treatments
    • Has fireplace: No
    Interior area
    • Total structure area: 2,202
    • Total interior livable area: 1,720 sqft

    Property

    Parking
    • Total spaces: 2
    • Parking features: Driveway, Garage Door Opener
    • Attached garage spaces: 2
    • Has uncovered spaces: Yes
    Features
    • Levels: One
    • Stories: 1
    • Patio & porch: Deck, Porch
    • Exterior features: Irrigation System, Lighting, Rain Gutters
    • Fencing: Fenced,Vinyl,Wood
    Lot
    • Size: 6,625 sqft
    • Features: City Lot
    • Residential vegetation: Trees/Landscaped
    Details
    • Additional structures: Shed(s)
    • Parcel number: 223015046260120260
    • Special conditions: None

    Construction

    Type & style
    • Home type: SingleFamily
    • Architectural style: Traditional
    • Property subtype: Single Family Residence
    Materials
    • Block
    • Foundation: Slab
    • Roof: Shingle
    Condition
    • New construction: No
    • Year built: 1965

    Utilities & green energy

    • Sewer: Public Sewer
    • Water: Public
    • Utilities for property: Electricity Connected, Sewer Connected, Sprinkler Well, Water Connected

    Community & neighborhood

    Security
    • Security features: Security System, Security System Owned, Smoke Detector(s)
    Community
    • Community features: Dog Park, Pool
    Location
    • Region: Seminole
    • Subdivision: BAY RIDGE ESTATES 4TH ADD

    HOA & financial

    HOA
    • Has HOA: No
    • Services included: None
    Other fees
    • Pet fee: $0 monthly
    Other financial information
    • Total actual rent: 0

    Other

    Other facts
    • Listing terms: Cash,Conventional,FHA,VA Loan
    • Ownership: Fee Simple
    • Road surface type: Paved, Asphalt

    Price history

    DateEventPrice
    11/13/2024Sold$580,000-3.3%$337/sqft
    Source: Stellar MLS #TB8301731 Report a problem
    9/26/2024Pending sale$599,900$349/sqft
    Source: Stellar MLS #TB8301731 Report a problem
    9/20/2024Listed for sale$599,900+194.1%$349/sqft
    Source: Stellar MLS #TB8301731 Report a problem
    10/30/2014Sold$204,000+36.1%$119/sqft
    Source: Stellar MLS #U7711616 Report a problem
    3/2/2012Sold$149,900-43.4%$87/sqft
    Source: Public Record Report a problem
    8/25/2005Sold$264,900+68.7%$154/sqft
    Source: Public Record Report a problem
    7/12/2002Sold$157,000+30.8%$91/sqft
    Source: Public Record Report a problem
    3/13/2002Sold$120,000$70/sqft
    Source: Public Record Report a problem

    Public tax history

    YearProperty taxesTax assessment
    2024$2,099 +1.8%$175,681 +3%
    2023$2,062 +3.2%$170,564 +3%
    2022$1,997 $165,596

    Find assessor info on the county website

    Neighborhood: Bay Ridge Estates

    Nearby schools

    GreatSchools rating
    Get a cash offer in 3 minutes
    Find out how much your home could sell for in as little as 3 minutes with a no-obligation cash offer.
    Estimated market value
    $563,000
    Get a cash offer in 3 minutes
    Find out how much your home could sell for in as little as 3 minutes with a no-obligation cash offer.
    Estimated market value
    $563,000