Welcome to **10068 Alex Way** in the sought-after **Village of Mill Run**—an **interior townhome** that’s truly **move-in ready**, with an open-concept layout, tasteful updates, and the kind of everyday comfort that makes a home feel easy from day one. Step inside to a bright, inviting main level designed for both entertaining and relaxing. You’ll love the **luxury vinyl plank flooring**, **crown molding**, and a cozy **fireplace** that anchors the living space—perfect for movie nights, game days, or quiet evenings in. Updated fixtures add a clean, modern touch throughout, and the open flow makes hosting feel effortless, whether it’s a casual brunch or a holiday gathering. Upstairs, the home offers **2 bedrooms**, including a spacious **Primary Bedroom with a private ensuite**, plus a versatile **exercise/sitting area**—ideal for a home gym, reading nook, nursery space, or a dedicated work-from-home setup. The primary suite also features **dual closets** for great storage, and the **ensuite bath with a double-sink vanity** makes busy mornings smoother. A second bedroom and an additional full bath complete the upper level, while a **main-level half bath** adds everyday convenience for guests. Additional highlights include **carpet upstairs for comfort**, a **1-car garage with interior access**, and a **balcony**—your own spot to enjoy fresh air, morning coffee, or an evening wind-down. ### Lifestyle: Why Owings Mills Owings Mills continues to be one of Baltimore County’s most popular places to live thanks to its balance of convenience, shopping/dining options, and outdoor escapes. You’re close to everyday essentials, great local restaurants, and major commuter routes—making it easy to get where you need to go while still coming home to a neighborhood feel. For shopping, dining, and entertainment, residents love being near destinations like **Foundry Row**, home to popular spots including **Wegmans**, **HomeGoods**, and dining options like **CAVA, Chipotle, and Panera Bread**—all in one lively, convenient hub. When you want even more options, the broader Owings Mills area offers additional retail and dining choices at nearby centers like Metro Centre. If you’re craving time outdoors, Owings Mills delivers. **Soldiers Delight Natural Environment Area** is a local favorite—an unique protected landscape with **seven miles of marked hiking trails** and a peaceful setting that feels like a true getaway without leaving town. It’s the perfect place for weekend walks, fresh air, and a reset from the week. Whether you’re looking for a low-maintenance home base close to it all, or a community that supports an active, convenient lifestyle, **10068 Alex Way** puts you right where you want to be—inside a well-loved neighborhood, with the best of Owings Mills at your doorstep.
Sold for $305,000
$305,000
11068 Alex Way #11068, Owings Mills, MD 21117
2beds
1,622sqft
Townhouse
Built in 2004
-- sqft lot
$306,200 Zestimate®
$188/sqft
$2,412 Estimated rent
Home value
$306,200
$282,000 - $331,000
$2,412/mo
Zestimate® history
Owner options
List your home for rent
$2,412/mo
Rent Zestimate®
Find your next renter with Zillow Rental Manager. Plus, with online applications, you can quickly screen prospective tenants – for free.
$2,412/mo
Rent Zestimate®
Refinance and save
$1,895/mo
Est. payment
Refinancing to a lower rate could help reduce your monthly payments and save thousands over the life of the loan.
$1,895/mo
Est. payment
Explore your selling options
Work with a Zillow partner agent
Leverage their expertise and Zillow's premium Showcase listings to get your home seen by more buyers.
Get startedList with your own agent
Get your home in front of millions of buyers by listing it on Zillow.
Learn how to do itSell it yourself
Take full control of how buyers see your home on Zillow by listing For Sale by Owner (FSBO).
List your homeWhat's special
Tasteful updatesUpdated fixturesBright inviting main levelMain-level half bathOpen flowCrown moldingCarpet upstairs for comfort
Zillow last checked:
Listing updated:
Listed by:
Jeffrey Greer 410-952-9943,
EXP Realty, LLC,
Listing Team: Jgk Property Group Of Exp Realty, Co-Listing Team: Jgk Property Group Of Exp Realty,Co-Listing Agent: Jessica Stern 443-465-8254,
EXP Realty, LLC
Bought with:
Veronica Sniscak, 518595
Compass
Brian Bafford, 5021560
Compass
Source: Bright MLS,MLS#: MDBC2157164
Facts & features
Interior
Bedrooms & bathrooms
- Bedrooms: 2
- Bathrooms: 3
- Full bathrooms: 2
- 1/2 bathrooms: 1
- Main level bathrooms: 1
Rooms
- Room types: Dining Room, Primary Bedroom, Bedroom 2, Kitchen, Family Room, Exercise Room, Primary Bathroom, Full Bath, Half Bath
Primary bedroom
- Level: Upper
Bedroom 2
- Level: Upper
Primary bathroom
- Level: Upper
Dining room
- Level: Main
Exercise room
- Level: Upper
Family room
- Level: Main
Other
- Level: Upper
Half bath
- Level: Main
Kitchen
- Level: Main
Heating
- Forced Air, Electric
Cooling
- Central Air, Electric
Appliances
- Included: Microwave, Dishwasher, Dryer, Exhaust Fan, Ice Maker, Oven/Range - Electric, Refrigerator, Gas Water Heater
- Laundry: Dryer In Unit, Washer In Unit
Features
- Bathroom - Tub Shower, Breakfast Area, Combination Kitchen/Dining, Combination Dining/Living, Dining Area, Family Room Off Kitchen, Open Floorplan, Kitchen - Galley, Primary Bath(s), Dry Wall
- Has basement: No
- Number of fireplaces: 1
- Fireplace features: Gas/Propane
Interior area
- Total structure area: 1,622
- Total interior livable area: 1,622 sqft
- Finished area above ground: 1,622
Property
Parking
- Total spaces: 1
- Parking features: Garage Faces Rear, Driveway, Secured, Attached
- Attached garage spaces: 1
- Has uncovered spaces: Yes
Accessibility
- Accessibility features: 2+ Access Exits
Features
- Levels: Two
- Stories: 2
- Pool features: None
Details
- Additional structures: Above Grade
- Parcel number: 04042400005052
- Zoning: R
- Zoning description: Residential
- Special conditions: Standard
Construction
Type & style
- Home type: Townhouse
- Architectural style: Colonial
- Property subtype: Townhouse
Materials
- Brick
- Foundation: Slab
Condition
- Good
- New construction: No
- Year built: 2004
Utilities & green energy
- Electric: 200+ Amp Service
- Sewer: Public Sewer
- Water: Public
- Utilities for property: Electricity Available, Natural Gas Available, Cable
Community & HOA
Community
- Condo and coop fee: $399 monthly
- Subdivision: Village Of Mill Run
HOA
- Has HOA: No
- Amenities included: None
- Services included: Common Area Maintenance, Maintenance Structure, Maintenance Grounds, Management, Snow Removal, Trash
- HOA name: Village At Mill Run
Location
- Region: Owings Mills
Financial & listing details
- Price per square foot: $188/sqft
- Tax assessed value: $228,800
- Annual tax amount: $2,577
- Date on market: 4/16/2026
- Listing agreement: Exclusive Right To Sell
- Listing terms: Cash,Conventional,FHA,VA Loan
- Ownership: Condominium
Price history
| Date | Event | Price |
|---|---|---|
| 5/20/2026 | Sold | $305,000+1.7%$188/sqft |
Source:  Bright MLS #MDBC2157164 Report a problem Bright MLS #MDBC2157164 Report a problem | ||
| 4/23/2026 | Pending sale | $299,900$185/sqft |
Source: Bright MLS #MDBC2157164 Report a problem | ||
| 4/16/2026 | Listed for sale | $299,900+22.9%$185/sqft |
Source: Bright MLS #MDBC2157164 Report a problem | ||
| 11/30/2022 | Sold | $243,960+2.1%$150/sqft |
Source: Bright MLS #MDBC2051720 Report a problem | ||
| 10/26/2022 | Contingent | $239,000$147/sqft |
Source: Bright MLS #MDBC2051720 Report a problem | ||
| 10/13/2022 | Listed for sale | $239,000-2.4%$147/sqft |
Source: Bright MLS #MDBC2051720 Report a problem | ||
| 11/22/2006 | Sold | $245,000+31.8%$151/sqft |
Source: Public Record Report a problem | ||
| 4/29/2004 | Sold | $185,865$115/sqft |
Source: Public Record Report a problem | ||
Public tax history
| Year | Property taxes | Tax assessment |
|---|---|---|
| 2025 | $3,704 +55.6% | $212,600 +8.2% |
| 2024 | $2,380 +3.2% | $196,400 +3.2% |
| 2023 | $2,308 +3.3% | $190,400 -3.1% |
| 2022 | $2,235 +3.4% | $196,400 +10.1% |
| 2021 | $2,162 +7.2% | $178,400 +7.2% |
| 2020 | $2,017 +7.7% | $166,433 -6.7% |
| 2019 | $1,872 +8.4% | $178,400 +25.2% |
| 2018 | $1,727 | $142,500 |
| 2017 | $1,727 -34.5% | $142,500 |
| 2016 | $2,637 | $142,500 -4.9% |
| 2015 | $2,637 | $149,900 |
| 2014 | $2,637 | $149,900 |
| 2013 | -- | $149,900 -13.9% |
| 2012 | -- | $174,000 |
| 2011 | -- | $174,000 |
| 2010 | -- | $174,000 -28.7% |
| 2009 | -- | $244,000 +12.3% |
| 2008 | -- | $217,332 +14% |
| 2007 | -- | $190,666 +16.3% |
| 2006 | -- | $164,000 +2.7% |
| 2005 | -- | $159,662 |
Find assessor info on the county website
Neighborhood: 21117
Nearby homes
- $318,0002 bd3 ba1.6k sqft11062 Alex Way #11062, Owings Mills, MD 21117Sold

- $315,800-- bd-- ba2.2k sqft11082 Alex Way, Owings Mills, MD 21117Off Market
- $358,5003 bd2 ba2.2k sqft11072 Alex Way, Owings Mills, MD 21117Off Market
- $308,8003 bd2 ba1.6k sqft11070 Alex Way #11070, Owings Mills, MD 21117Off Market
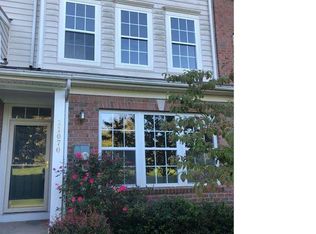
- $308,6002 bd3 ba1.6k sqft11084 Alex Way #11084, Owings Mills, MD 21117Off Market
- $290,9002 bd2 ba1.6k sqft11078 Alex Way #11078, Owings Mills, MD 21117Off Market
- $316,3003 bd3 ba2.2k sqft11072 Alex Way #11072, Owings Mills, MD 21117Off Market
- $299,700-- bd-- ba2.2k sqft11074 Alex Way #11074, Owings Mills, MD 21117Off Market
Nearby schools
GreatSchools rating
- 3/10New Town Elementary SchoolGrades: PK-5Distance: 0.9 mi
- 3/10Deer Park Middle Magnet SchoolGrades: 6-8Distance: 2 mi
- 4/10New Town High SchoolGrades: 9-12Distance: 0.9 mi
Schools provided by the listing agent
- District: Baltimore County Public Schools
Source: Bright MLS. This data may not be complete. We recommend contacting the local school district to confirm school assignments for this home.
Get a cash offer in 3 minutes
Find out how much your home could sell for in as little as 3 minutes with a no-obligation cash offer.
Estimated market value
$306,200
Get a cash offer in 3 minutes
Find out how much your home could sell for in as little as 3 minutes with a no-obligation cash offer.
Estimated market value
$306,200
- Maryland
- Baltimore County
- Owings Mills
- 21117
- 11068 Alex Way Unit 11068
Nearby cities
Nearby zip codes
Other Owings Mills Topics
