Welcome to a stunning home in the sought-after Bent Grass Residential community! This spacious 2,287 sqft home offers modern luxury and thoughtful design, featuring 3 bedrooms, 3 bathrooms, and an open-concept main level with beautiful luxury vinyl plank flooring throughout. Upon entering, you’re greeted by a bright office space—perfect for remote work—along with a convenient powder room. The main living area is expansive and inviting, seamlessly flowing into the dining area and gourmet kitchen. The kitchen is a chef’s dream, complete with a large island, double ovens, and ample counter space for entertaining or everyday meals. Upstairs, you'll find a versatile loft, ideal for a secondary living area, playroom, or workout space. All three bedrooms are carpeted for comfort, including the spacious master suite with a luxurious 5-piece en-suite bathroom, offering a relaxing retreat after a long day. Outside, enjoy a generous yard with room for outdoor activities, while the attached two-car garage provides convenience and additional storage. Located in a growing neighborhood with easy access to shopping, dining, and major highways, this home is a must-see! Don’t miss your chance to make this exceptional property yours—schedule a showing today!
Sold for $470,000
$470,000
11068 Bossett Dr, Peyton, CO 80831
3beds
2,287sqft
Single Family Residence
Built in 2021
6,050 Square Feet Lot
$451,800 Zestimate®
$206/sqft
$2,628 Estimated rent
Home value
$451,800
$425,000 - $479,000
$2,628/mo
Zestimate® history
Owner options
List your home for rent
$2,628/mo
Rent Zestimate®
Find your next renter with Zillow Rental Manager. Plus, with online applications, you can quickly screen prospective tenants – for free.
$2,628/mo
Rent Zestimate®
Refinance and save
$2,754/mo
Est. payment
Refinancing to a lower rate could help reduce your monthly payments and save thousands over the life of the loan.
$2,754/mo
Est. payment
Explore your selling options
Work with a Zillow partner agent
Leverage their expertise and Zillow's premium Showcase listings to get your home seen by more buyers.
Get startedList with your own agent
Get your home in front of millions of buyers by listing it on Zillow.
Learn how to do itSell it yourself
Take full control of how buyers see your home on Zillow by listing For Sale by Owner (FSBO).
List your homeWhat's special
Modern luxuryGenerous yardVersatile loftSpacious master suiteLarge islandThoughtful designOpen-concept main level
Zillow last checked:
Listing updated:
Listed by:
Monica Breckenridge ABR CDPE CLHMS GRI MRP PSA RSPS SFR SRES 719-888-7465,
Pink Realty Inc,
Jacob Roth 719-352-2638
Bought with:
Clinton Weis
8Z Real Estate LLC
Source: elevateMLS,MLS#: 6638147
Facts & features
Interior
Bedrooms & bathrooms
- Bedrooms: 3
- Bathrooms: 3
- Full bathrooms: 1
- 3/4 bathrooms: 1
- 1/2 bathrooms: 1
Heating
- Forced Air
Cooling
- Ceiling Fan(s), Central Air
Appliances
- Included: Dishwasher, Double Oven, Dryer, Gas in Kitchen, Oven, Refrigerator, Washer
- Laundry: Electric Hook-up, Upper Level
Features
- See Prop Desc Remarks
- Flooring: Carpet
- Has basement: No
- Has fireplace: No
- Fireplace features: None
Interior area
- Total structure area: 2,287
- Total interior livable area: 2,287 sqft
- Finished area above ground: 2,287
- Finished area below ground: 0
Property
Parking
- Total spaces: 2
- Parking features: Attached
- Attached garage spaces: 2
Features
- Levels: Two
- Stories: 2
Lot
- Size: 6,050 Square Feet
- Features: See Remarks
Details
- Parcel number: 5301302019
Construction
Type & style
- Home type: SingleFamily
- Property subtype: Single Family Residence
Materials
- Alum/Vinyl/Steel
- Foundation: Slab
- Roof: Composite Shingle
Condition
- Existing Home
- New construction: No
- Year built: 2021
Utilities & green energy
- Water: Municipal
- Utilities for property: See Remarks
Community & HOA
Location
- Region: Peyton
Financial & listing details
- Price per square foot: $206/sqft
- Tax assessed value: $351,000
- Annual tax amount: $1,973
- Date on market: 3/1/2025
- Listing terms: Assumable,Cash,Conventional,FHA,VA Loan
Price history
| Date | Event | Price |
|---|---|---|
| 3/31/2025 | Sold | $470,000-2.1%$206/sqft |
Source:  elevateMLS #6638147 Report a problem elevateMLS #6638147 Report a problem | ||
| 3/13/2025 | Pending sale | $480,000$210/sqft |
Source:  REcolorado as distributed by MLS GRID #9593422 Report a problem REcolorado as distributed by MLS GRID #9593422 Report a problem | ||
| 3/11/2025 | Contingent | $480,000$210/sqft |
Source: elevateMLS #6638147 Report a problem | ||
| 3/1/2025 | Listed for sale | $480,000+20%$210/sqft |
Source: elevateMLS #6638147 Report a problem | ||
| 1/31/2022 | Sold | $399,865$175/sqft |
Source: Public Record Report a problem | ||
Public tax history
| Year | Property taxes | Tax assessment |
|---|---|---|
| 2024 | $1,974 +29.4% | $23,520 |
| 2023 | $1,526 +40.3% | $23,520 +66.6% |
| 2022 | $1,088 | $14,120 +46.5% |
| 2021 | -- | $9,640 |
Find assessor info on the county website
Neighborhood: 80831
Nearby homes
- $429,5003 bd2 ba2.2k sqft11060 Bossett Dr, Peyton, CO 80831Off Market
- $417,0003 bd2 ba1.6k sqft11076 Bossett Dr, Peyton, CO 80831Off Market
- $495,0003 bd3 ba2.7k sqft11052 Bossett Dr, Peyton, CO 80831Sold
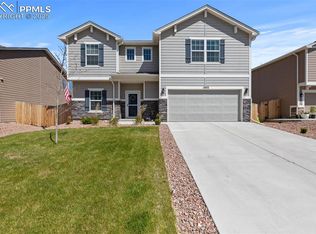
- $465,0004 bd3 ba2.2k sqft11041 Avena Rd, Peyton, CO 80831Sold
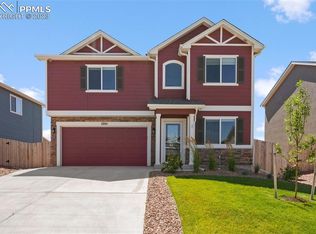
- $353,0003 bd2 ba773 sqft11029 Avena Rd, Peyton, CO 80831Off Market
- $467,0004 bd3 ba2.2k sqft11053 Avena Rd, Peyton, CO 80831Sold
- $466,6003 bd2 ba2.1k sqft11017 Avena Rd, Peyton, CO 80831Off Market
- $161,5953 bd2 ba945 sqft11077 Bossett Dr, Peyton, CO 80831Off Market
Nearby schools
GreatSchools rating
- 6/10Bennett Ranch Elementary SchoolGrades: PK-5Distance: 2 mi
- 5/10Falcon Middle SchoolGrades: 6-8Distance: 1.8 mi
- 5/10Falcon High SchoolGrades: 9-12Distance: 3.2 mi
Schools provided by the listing agent
- Middle: Falcon
- High: Falcon
- District: Falcon-49
Source: elevateMLS. This data may not be complete. We recommend contacting the local school district to confirm school assignments for this home.
Get a cash offer in 3 minutes
Find out how much your home could sell for in as little as 3 minutes with a no-obligation cash offer.
Estimated market value
$451,800
Get a cash offer in 3 minutes
Find out how much your home could sell for in as little as 3 minutes with a no-obligation cash offer.
Estimated market value
$451,800
- Colorado
- El Paso County
- Peyton
- 80831
- 11068 Bossett Dr
Nearby cities
Nearby zip codes
Other Peyton Topics
