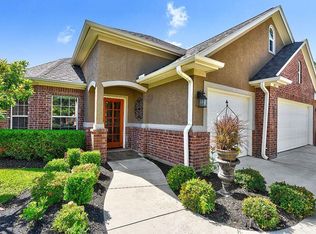
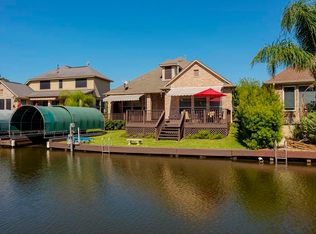
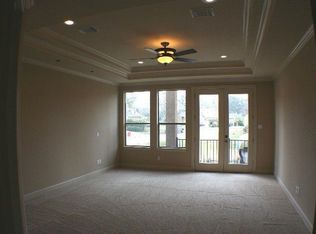
Hunters Landing Waterfront Beauty. A rare corner lot with a 3 car garage. Located on a wide canal just seconds away from the open waters of Lake Conroe. A quaint gated neighborhood with only 51 homes. Comes with it's own boat slip, lift and cover! The inviting entry has a sitting area and formal dining room with tile flooring and slate accented walls. The eat in kitchen overlooks the living area and has gorgeous maple cabinetry, granite counters, stainless appliances, breakfast bar and a new sink. The living area has a slider that opens to the large covered patio and deck. Primary suite has wood laminate floors, high ceilings, jetted garden tub, separate shower, dual vanities with new quartz countertops and a nice sized walk in closet. Upstairs is a bedroom and gaming/entertainment area, full bath with walk in closet and another large room used as an office. The second level has endless possibilities. Weekly lawn care is included with the monthly fee. Live where you love to play!
For sale
Price cut: $10K (7/11)
$699,000
11068 First Light, Montgomery, TX 77356
4beds
2,948sqft
Single Family Residence
Built in 2007
6,647 Square Feet Lot
$681,300 Zestimate®
$237/sqft
$160/mo HOA
What's special
Granite countersStainless appliancesCorner lotBreakfast barGorgeous maple cabinetrySeparate showerNew sink
- 18 days
- 664
- 62
Likely to sell faster than
Zillow last checked:
Listing updated:
Listed by:
Jeff Deutschmann TREC #0484294 936-828-1720,
Jeff Webb Real Estate
Source: HAR,MLS#: 39076395
Facts & features
Interior
Bedrooms & bathrooms
- Bedrooms: 4
- Bathrooms: 3
- Full bathrooms: 3
Primary bedroom
- Level: First
- Area: 195
- Dimensions: 15x13
Bedroom
- Level: Second
- Area: 432
- Dimensions: 27x16
Bedroom
- Level: First
- Area: 143
- Dimensions: 13x11
Bedroom
- Level: First
- Area: 165
- Dimensions: 15x11
Other
- Level: Second
- Area: 240
- Dimensions: 24x10
Other
- Level: First
- Area: 64
- Dimensions: 8x8
Dining room
- Level: First
- Area: 224
- Dimensions: 16x14
Kitchen
- Level: First
- Area: 238
- Dimensions: 17x14
Living room
- Level: First
- Area: 378
- Dimensions: 21x18
Primary bath
- Level: First
- Area: 110
- Dimensions: 11x10
Heating
- Natural Gas
Cooling
- Ceiling Fan(s), Electric
Appliances
- Included: Disposal, Gas Oven, Microwave, Gas Range, Dishwasher
- Laundry: Electric Dryer Hookup, Gas Dryer Hookup, Washer Hookup
Features
- Crown Molding, Formal Entry/Foyer
- Flooring: Carpet, Laminate, Tile
- Windows: Window Coverings
- Number of fireplaces: 1
- Fireplace features: Electric
Interior area
- Total structure area: 2,948
- Total interior livable area: 2,948 sqft
Property
Parking
- Total spaces: 3
- Parking features: Attached, Oversized
- Attached garage spaces: 3
Features
- Stories: 2
- Patio & porch: Covered, Patio/Deck
- Exterior features: Sprinkler System, Boat Lift, Boat Slip
- Fencing: Back Yard
- On waterfront: Yes
- Waterfront features: Canal Front, Lake Front, Wood Bulkhead
Lot
- Size: 6,647 Square Feet
- Features: Back Yard, Corner Lot, Waterfront, 0 Up To 1/4 Acre
Details
- Parcel number: 59110003600
Construction
Type & style
- Home type: SingleFamily
- Architectural style: Traditional
- Property subtype: Single Family Residence
Materials
- Brick, Cement Siding, Stucco
- Foundation: Slab
- Roof: Composition
Condition
- New construction: No
- Year built: 2007
Details
- Builder name: Jerry Ward
Utilities & green energy
- Water: Water District
Green energy
- Energy efficient items: Attic Vents, Thermostat
Community & HOA
Community
- Subdivision: Hunters Landing
HOA
- Has HOA: Yes
- HOA fee: $160 monthly
Location
- Region: Montgomery
Financial & listing details
- Price per square foot: $237/sqft
- Tax assessed value: $651,389
- Annual tax amount: $10,961
- Date on market: 9/10/2026
- Listing terms: Cash,Conventional,FHA,VA Loan
- Ownership: Full Ownership
- Road surface type: Concrete
Estimated market value
$681,300
$647,000 - $715,000
$2,634/mo
Price history
| Date | Event | Price |
|---|---|---|
| 7/11/2026 | Price change | $699,000-1.4%$237/sqft |
Source:  HAR #68828817 Report a problem HAR #68828817 Report a problem | ||
| 5/21/2026 | Price change | $709,000-1.4%$241/sqft |
Source: HAR #58037541 Report a problem | ||
| 4/9/2026 | Price change | $719,000-1.4%$244/sqft |
Source: HAR #58037541 Report a problem | ||
| 2/21/2026 | Price change | $729,000-1.4%$247/sqft |
Source: HAR #85139937 Report a problem | ||
| 1/16/2026 | Price change | $739,000-0.8%$251/sqft |
Source: HAR #85139937 Report a problem | ||
| 9/11/2025 | Price change | $745,000-0.7%$253/sqft |
Source: HAR #89241105 Report a problem | ||
| 6/12/2025 | Price change | $750,000-1.3%$254/sqft |
Source: HAR #455392 Report a problem | ||
| 5/2/2025 | Listed for sale | $760,000$258/sqft |
Source: HAR #455392 Report a problem | ||
Public tax history
| Year | Property taxes | Tax assessment |
|---|---|---|
| 2025 | $8,843 -4.5% | $651,389 +13.7% |
| 2024 | $9,264 +14% | $573,012 +10% |
| 2023 | $8,128 | $520,920 +0.8% |
| 2022 | -- | $516,610 +20% |
| 2021 | $8,494 -1.1% | $430,510 0% |
| 2020 | $8,588 -3.1% | $430,620 -1% |
| 2019 | $8,862 -3.6% | $434,930 0% |
| 2018 | $9,190 +10% | $435,000 +9.8% |
| 2017 | $8,356 -3.9% | $396,010 -0.6% |
| 2016 | $8,694 +1.3% | $398,400 +1.3% |
| 2015 | $8,585 | $393,370 +0.9% |
| 2014 | $8,585 | $389,760 +27% |
| 2010 | -- | $306,820 +10% |
| 2009 | -- | $278,930 +298.5% |
| 2008 | -- | $70,000 |
| 2007 | -- | $70,000 |
| 2006 | -- | $70,000 +81.8% |
| 2005 | -- | $38,500 |
| 2004 | -- | $38,500 -22.2% |
| 2003 | -- | $49,500 |
| 2002 | -- | $49,500 |
Find assessor info on the county website
Monthly payment
Est. payment
Payment breakdown
Explore the cost of this home by adjusting the details. Changes won't be saved.Climate risks
Neighborhood: Walden
Nearby schools
Schools provided by the listing agent
- Elementary: Madeley Ranch Elementary School
- Middle: Montgomery Junior High School
- High: Montgomery High School
Source: HAR. This data may not be complete. We recommend contacting the local school district to confirm school assignments for this home.
Similar homes
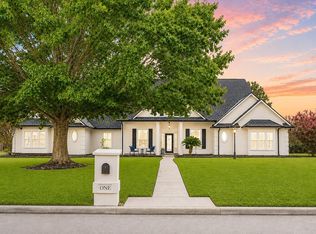
- $750,0004 bd3 ba3.3k sqft1 Lake Estates Ct, Montgomery, TX 77356For Sale
 MLS ID #75781386, Brandi Jackson, Berkshire Hathaway HomeServices Premier Properties. HAR
 - $690,0003 bd4 ba3.6k sqft14494 Diamondhead N, Montgomery, TX 77356For Sale
 MLS ID #77749049, Sara St. Marceaux, Compass RE Texas, LLC - Houston. HAR
 - $775,0004 bd3 ba3.3k sqft52 La Jolla Cir, Montgomery, TX 77356For Sale
 MLS ID #93061961, Kat Ferguson, Better Homes and Gardens Real Estate Gary Greene - Lake Conroe South. HAR
 - $658,9004 bd3 ba3.2k sqft18955 Harbor Side Blvd, Montgomery, TX 77356For Sale
 MLS ID #50560466, Nancy Turner, Ferris Realty. HAR
