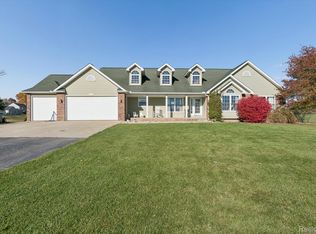
Seller built this home with tlc and love. Lots of updates. An elegant kitchen with hand made cabinets and a pantry where you will never run out of room. Gorgeous ceramic tile, quartz counter tops, built in stainless steel appliances (last 5 years) vaulted ceilings throughout the home. You will walk right into the large cozy living room looking at the wooden wall and electric fireplace to snuggle and watch tv. The master suite has french doors, built-in walk-in closet and bathroom with a huge walk-in shower. Bamboo wood floors in the dining room and hallways with a marble floor at the front door foyer entrance. You will love the touches of the bathrooms with ceramic floors and quartz counters. A full walk-out basement and the perfect room to hold parties with a 20 ft bar full of cabinets and a refrigerator for your drinks. You will walk out into your back yard oasis which includes a hot tub, a built in fiberglass salt water pool and a custom built pool house with everything you need (electricity, pool supplies, built in cooler). The pool house has sliding doors with an electric window that slides open and closed for serving your loved ones. The back of the house has been updated with tranquilizing stone for complete relaxation and a custom built in natural gas firepit. A complete bedroom in the lower level with an extra room to do as you wish. Room downstairs framed and plumbed for a bathroom and drain installed. Home comes with a water softener and humidifier on the furnace.
The pole barn is 2000 sq ft with electricity, radiant heat to keep you warm and a separate built in office for your own privacy with wi-fi. The bus stop is at the corner to make your way to award winning Goodrich Schools. You don't want to miss this oasis in the country. Everything is top notch, nearly new and perfect for entertaining or just enjoying the serene country life with your family overlooking 3 beautiful picturesque acres with a wooded boundary in the back.
Sold for $660,000
$660,000
11068 Meadowview Dr, Goodrich, MI 48438
4beds
3,707sqft
Single Family Residence
Built in 2007
3.01 Acres Lot
$690,800 Zestimate®
$178/sqft
$4,010 Estimated rent
Home value
$690,800
$622,000 - $767,000
$4,010/mo
Zestimate® history
Owner options
List your home for rent
$4,010/mo
Rent Zestimate®
Find your next renter with Zillow Rental Manager. Plus, with online applications, you can quickly screen prospective tenants – for free.
$4,010/mo
Rent Zestimate®
Refinance and save
$4,283/mo
Est. payment
Refinancing to a lower rate could help reduce your monthly payments and save thousands over the life of the loan.
$4,283/mo
Est. payment
Explore your selling options
Work with a Zillow partner agent
Leverage their expertise and Zillow's premium Showcase listings to get your home seen by more buyers.
Get startedList with your own agent
Get your home in front of millions of buyers by listing it on Zillow.
Learn how to do itSell it yourself
Take full control of how buyers see your home on Zillow by listing For Sale by Owner (FSBO).
List your homeWhat's special
Zillow last checked:
Listing updated:
Listed by:
Debera Guenther 586-306-3329,
Exclusive House of Real Estate
Bought with:
Lauren Fortinberry, 6501407759
Century 21 Professionals Clarkston
Source: Realcomp II,MLS#: 20251012579
Facts & features
Interior
Bedrooms & bathrooms
- Bedrooms: 4
- Bathrooms: 3
- Full bathrooms: 2
- 1/2 bathrooms: 1
Primary bedroom
- Level: Entry
- Area: 288
- Dimensions: 18 X 16
Bedroom
- Level: Entry
- Area: 120
- Dimensions: 12 X 10
Bedroom
- Level: Entry
- Area: 168
- Dimensions: 14 X 12
Bedroom
- Level: Basement
- Area: 210
- Dimensions: 21 X 10
Primary bathroom
- Level: Entry
Other
- Level: Entry
- Area: 32
- Dimensions: 8 X 4
Other
- Level: Entry
- Area: 20
- Dimensions: 4 X 5
Bonus room
- Level: Entry
- Area: 260
- Dimensions: 20 X 13
Dining room
- Level: Entry
- Area: 204
- Dimensions: 17 X 12
Flex room
- Level: Basement
- Area: 924
- Dimensions: 42 X 22
Kitchen
- Level: Entry
- Area: 294
- Dimensions: 21 X 14
Laundry
- Level: Entry
- Area: 54
- Dimensions: 9 X 6
Living room
- Level: Entry
- Area: 324
- Dimensions: 18 X 18
Heating
- Forced Air, Natural Gas
Appliances
- Laundry: Laundry Room
Features
- Basement: Bath Stubbed,Full,Partially Finished,Walk Out Access,Walk Up Access
- Has fireplace: Yes
- Fireplace features: Electric, Living Room
Interior area
- Total interior livable area: 3,707 sqft
- Finished area above ground: 2,302
- Finished area below ground: 1,405
Property
Parking
- Total spaces: 2
- Parking features: Two Car Garage, Attached, Direct Access, Electricityin Garage, Garage Door Opener
- Attached garage spaces: 2
Features
- Levels: One
- Stories: 1
- Entry location: GroundLevel
- Patio & porch: Covered, Deck, Patio, Porch, Terrace
- Exterior features: Lighting, Spa Hottub
- Pool features: In Ground
Lot
- Size: 3.01 Acres
- Dimensions: 246.04 x 521 x 268 x 549
Details
- Additional structures: Pole Barn
- Parcel number: 0235551008
- Special conditions: Short Sale No,Standard
Construction
Type & style
- Home type: SingleFamily
- Architectural style: Ranch
- Property subtype: Single Family Residence
Materials
- Brick, Stone, Vinyl Siding
- Foundation: Basement, Poured, Sump Pump
- Roof: Asphalt
Condition
- New construction: No
- Year built: 2007
- Major remodel year: 2021
Utilities & green energy
- Sewer: Septic Tank
- Water: Well
- Utilities for property: Above Ground Utilities, Cable Available
Community & HOA
Community
- Subdivision: NILSONS CORNER
HOA
- Has HOA: No
Location
- Region: Goodrich
Financial & listing details
- Price per square foot: $178/sqft
- Tax assessed value: $148,823
- Annual tax amount: $5,539
- Date on market: 6/27/2025
- Cumulative days on market: 37 days
- Listing agreement: Exclusive Right To Sell
- Listing terms: Cash,Conventional,FHA
Price history
| Date | Event | Price |
|---|---|---|
| 8/7/2025 | Sold | $660,000-5.6%$178/sqft |
Source:  Realcomp II #20251012579 Report a problem Realcomp II #20251012579 Report a problem | ||
| 7/12/2025 | Pending sale | $699,000$189/sqft |
Source: Realcomp II #20251012579 Report a problem | ||
| 6/27/2025 | Listed for sale | $699,000-6.8%$189/sqft |
Source: Realcomp II #20251012579 Report a problem | ||
| 6/27/2025 | Listing removed | $749,900$202/sqft |
Source: Realcomp II #20251002976 Report a problem | ||
| 5/31/2025 | Listed for sale | $749,900+1263.5%$202/sqft |
Source: Realcomp II #20251002976 Report a problem | ||
| 9/24/2004 | Sold | $55,000$15/sqft |
Source:  MiRealSource #20348926 Report a problem MiRealSource #20348926 Report a problem | ||
Public tax history
| Year | Property taxes | Tax assessment |
|---|---|---|
| 2025 | $5,539 +2.5% | $236,300 +2.5% |
| 2024 | $5,406 | $230,500 +6.2% |
| 2023 | -- | $217,100 +10% |
| 2022 | -- | $197,400 +1.8% |
| 2021 | -- | $194,000 +0.8% |
| 2020 | -- | $192,400 +9.4% |
| 2019 | -- | $175,900 +1.9% |
| 2018 | $1,391 -64.7% | $172,600 +9.9% |
| 2017 | $3,938 +0.5% | $157,100 +48.5% |
| 2016 | $3,918 | $105,801 -23.2% |
| 2015 | $3,918 | $137,700 +54.4% |
| 2012 | -- | $89,200 -5.1% |
| 2011 | -- | $94,000 -14.8% |
| 2010 | -- | $110,300 -23.2% |
| 2008 | $147 | $143,700 +320.2% |
| 2006 | -- | $34,200 |
| 2005 | -- | $34,200 |
| 2004 | -- | $34,200 |
| 2003 | -- | $34,200 +4.3% |
| 2002 | -- | $32,800 |
| 2001 | -- | $32,800 +31.2% |
| 2000 | -- | $25,000 |
Find assessor info on the county website
Neighborhood: 48438
Nearby homes
- $583,3003 bd4 ba2.3k sqft11065 Meadowview Dr, Goodrich, MI 48438Off Market
- $492,0003 bd2 ba2.8k sqft11051 Meadowview Dr, Goodrich, MI 48438Sold
- $517,000-- bd2 ba2.3k sqft11082 Meadowview Dr, Goodrich, MI 48438Off Market
- $598,5004 bd2 ba3k sqft11054 Meadowview Dr, Goodrich, MI 48438Off Market
- $545,8003 bd3 ba2.3k sqft11079 Meadowview Dr, Goodrich, MI 48438Off Market
- $498,9004 bd3 ba2.4k sqft11035 Meadowview Dr, Goodrich, MI 48438Off Market
- $553,300-- bd2 ba2.2k sqft11096 Meadowview Dr, Goodrich, MI 48438Off Market
- $467,800-- bd2 ba1.7k sqft11093 Meadowview Dr, Goodrich, MI 48438Off Market
Nearby schools
GreatSchools rating
- NAReid Elementary SchoolGrades: PK-1Distance: 2.9 mi
- 7/10Goodrich Middle SchoolGrades: 6-8Distance: 3.8 mi
- 7/10Goodrich High SchoolGrades: 9-12Distance: 3.2 mi
Get a cash offer in 3 minutes
Find out how much your home could sell for in as little as 3 minutes with a no-obligation cash offer.
Estimated market value
$690,800
Get a cash offer in 3 minutes
Find out how much your home could sell for in as little as 3 minutes with a no-obligation cash offer.
Estimated market value
$690,800
- Michigan
- Genesee County
- Goodrich
- 48438
- 11068 Meadowview Dr
Nearby cities
Nearby zip codes
Other Goodrich Topics
