Skip main navigation
Closed
  • $240,000

    11068 N 226th Hwy, Bakersville, NC 28705

    3beds
    1,346sqft
    Single Family Residence
    Built in 1920
    0.64 Acres Lot
    $240,400 Zestimate®
    $178/sqft
    $1,600 Estimated rent

    Home value

    $240,400

    Estimated sales range

    Not available

    $1,600/mo

    Zestimate® history
    Loading
    Loading...

    Owner options

    List your home for rent

    $1,600/mo

    Rent Zestimate®

    Find your next renter with Zillow Rental Manager. Plus, with online applications, you can quickly screen prospective tenants – for free.

    Learn more

    $1,600/mo

    Rent Zestimate®

    Refinance and save

    $1,471/mo

    Est. payment

    Refinancing to a lower rate could help reduce your monthly payments and save thousands over the life of the loan.

    See today's rates

    $1,471/mo

    Est. payment

    Explore your selling options

    Work with a Zillow partner agent

    Leverage their expertise and Zillow's premium Showcase listings to get your home seen by more buyers.

    Get started

    List with your own agent

    Get your home in front of millions of buyers by listing it on Zillow.

    Learn how to do it

    Sell it yourself

    Take full control of how buyers see your home on Zillow by listing For Sale by Owner (FSBO).

    List your home

    What's special

    Modern comfortsContemporary amenitiesSouth-facing farmland viewRustic charmHardwood floorsCozy interiorOpen back porch
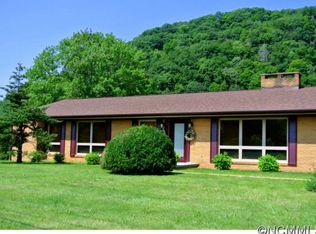
    Welcome to this tranquil retreat in the picturesque valley of Buladean. This charming 1920's brick home echoes with the soothing sounds of Big Rock Creek, creating a serene ambiance. Experience the warmth of a close-knit community where neighbors greet each other from their porches, embodying the small-town charm of rural Appalachia. Long-range views of distant mountain peaks to the south make for a captivating backdrop from the open back porch which faces south and west. This cutie has been thoughtfully remodeled to blend rustic charm with modern comforts, offering a beautiful integration of old-world character and contemporary amenities. A cozy interior features exposed beams, hardwood floors, and a fireplace that invites relaxation. The kitchen's updated appliances and cabinetry combine functionality with style while sticking to the open feel of the floorplan. The master bedroom features a classy attached bath and south-facing farmland view.

    Zillow last checked:

    Listing updated:

    Listed by:

    Travis Price travis@mymosaicrealty.com,

    Mosaic Community Lifestyle Realty

    Bought with:

    Cindy Ledbetter

    The Marion Agency LLC

    Source: Canopy MLS as distributed by MLS GRID,MLS#: 4205054MLS Logo

    Facts & features

    Interior

    Bedrooms & bathrooms
    • Bedrooms: 3
    • Bathrooms: 2
    • Full bathrooms: 2
    • Main level bedrooms: 2
    Primary bedroom
    • Level: Main
    • Area: 141.58 Square Feet
    • Dimensions: 13' 2" X 10' 9"
    Primary bedroom
    • Level: Main
    Bedroom s
    • Level: Main
    • Area: 174.36 Square Feet
    • Dimensions: 13' 1" X 13' 4"
    Bedroom s
    • Level: Upper
    • Area: 110.08 Square Feet
    • Dimensions: 12' 10" X 8' 7"
    Bedroom s
    • Level: Main
    Bedroom s
    • Level: Upper
    Bathroom full
    • Level: Main
    • Area: 63 Square Feet
    • Dimensions: 9' 0" X 7' 0"
    Bathroom full
    • Level: Main
    • Area: 54 Square Feet
    • Dimensions: 9' 0" X 6' 0"
    Bathroom full
    • Level: Main
    Bathroom full
    • Level: Main
    Bonus room
    • Features: See Remarks
    • Level: Main
    • Area: 480 Square Feet
    • Dimensions: 20' 0" X 24' 0"
    Bonus room
    • Level: Main
    Flex space
    • Features: See Remarks
    • Level: Upper
    • Area: 96.31 Square Feet
    • Dimensions: 11' 4" X 8' 6"
    Flex space
    • Level: Upper
    Heating
    • Electric, Heat Pump
    Cooling
    • Electric, Heat Pump
    Appliances
    • Included: Electric Oven, Electric Range, Electric Water Heater, ENERGY STAR Qualified Dishwasher, ENERGY STAR Qualified Refrigerator, Refrigerator, Self Cleaning Oven
    • Laundry: Electric Dryer Hookup, In Bathroom, Laundry Closet, Main Level, Washer Hookup
    Features
    • Open Floorplan
    • Flooring: Wood
    • Doors: French Doors, Insulated Door(s)
    • Windows: Insulated Windows
    • Basement: Dirt Floor
    • Fireplace features: Den, Propane
    Interior area
    • Total structure area: 1,346
    • Total interior livable area: 1,346 sqft
    • Finished area above ground: 1,346
    • Finished area below ground: 0

    Property

    Parking
    • Total spaces: 5
    • Parking features: Detached Garage, Garage Shop, Garage on Main Level
    • Garage spaces: 1
    • Uncovered spaces: 4
    • Details: Lots of parking behind house
    Accessibility
    • Accessibility features: Two or More Access Exits
    Features
    • Levels: Two
    • Stories: 2
    • Patio & porch: Balcony, Covered, Deck, Front Porch, Patio, Porch, Rear Porch
    • Exterior features: Fire Pit
    • Has view: Yes
    • View description: Long Range, Mountain(s), Year Round
    • Waterfront features: None
    Lot
    • Size: 0.64 Acres
    • Features: Cleared, End Unit, Rolling Slope, Wooded, Views
    Details
    • Additional structures: Outbuilding
    • Parcel number: 085600469452
    • Zoning: OU
    • Special conditions: Standard
    • Other equipment: Fuel Tank(s)
    • Horse amenities: None

    Construction

    Type & style
    • Home type: SingleFamily
    • Architectural style: Traditional
    • Property subtype: Single Family Residence
    Materials
    • Brick Full
    • Foundation: Crawl Space, Pillar/Post/Pier
    • Roof: Metal
    Condition
    • New construction: No
    • Year built: 1920

    Utilities & green energy

    • Sewer: Septic Installed
    • Water: Spring
    • Utilities for property: Electricity Connected, Propane

    Community & HOA

    Community
    • Features: None
    • Subdivision: None
    Location
    • Region: Bakersville
    • Elevation: 2500 Feet

    Financial & listing details

    • Price per square foot: $178/sqft
    • Tax assessed value: $94,600
    • Annual tax amount: $1,138
    • Date on market: 12/4/2024
    • Cumulative days on market: 70 days
    • Electric utility on property: Yes
    • Road surface type: Gravel

    Price history

    DateEventPrice
    3/28/2025Sold$240,000-3.6%$178/sqft
    Source: Canopy MLS as distributed by MLS GRID #4205054 Report a problem
    12/4/2024Listed for sale$249,000+4.2%$185/sqft
    Source: Canopy MLS as distributed by MLS GRID #4205054 Report a problem
    8/5/2024Listing removed--
    Source: Canopy MLS as distributed by MLS GRID #4133410 Report a problem
    5/4/2024Listed for sale$239,000+497.5%$178/sqft
    Source: Canopy MLS as distributed by MLS GRID #4133410 Report a problem
    10/11/2018Sold$40,000$30/sqft
    Source: Public Record Report a problem

    Public tax history

    YearProperty taxesTax assessment
    2025$1,138 +90.9%$177,800 +87.9%
    2024$596 $94,600
    2023$596 $94,600
    2022$596 +38.1%$94,600 +42.5%
    2021$432 $66,400
    2020$432 $66,400
    2019$432 $66,400
    2018$432 +3.1%$66,400 +3.1%
    2017$419 +8.3%$64,400
    2016$386 +900%$64,400
    2015$39 -90%$64,400
    2014$386 -77.4%$64,400 -29.6%
    2013$1,708 +305.7%$91,500
    2012$421 $91,500
    2011$421 $91,500
    2010-- $91,500
    Find assessor info on the county website

    Neighborhood: 28705

    Nearby schools

    GreatSchools rating
    Schools provided by the listing agent
    • Elementary: Gouge
    • Middle: Bowman
    • High: Mitchell

    Source: Canopy MLS as distributed by MLS GRID. This data may not be complete. We recommend contacting the local school district to confirm school assignments for this home.

    Sell for more on Zillow
    Get a Zillow Showcase℠ listing at no additional cost and you could sell for .
    $240,400
    2% more
    +$4,808
    With Zillow Showcase(estimated)
    $245,208
    Sell for more on Zillow
    Get a Zillow Showcase℠ listing at no additional cost and you could sell for .
    $240,400
    2% more
    +$4,808
    With Zillow Showcase(estimated)
    $245,208