Fantastic Setting on 3.56 Private Acres!
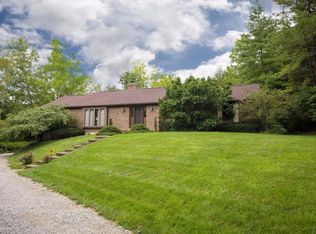
Tucked away at the end of a tree-lined driveway, this beautifully maintained 4-bedroom home offers the privacy and peaceful surroundings you've been searching for. Nestled on 3.56 wooded acres, you'll enjoy the serenity of country living while still having the convenience of city water.
Relax on the welcoming covered front porch, the perfect place to unwind and take in the tranquil setting. Inside, you'll find durable laminate flooring throughout the first floor and a versatile front living room that also makes an ideal home office or flex space.
The fully equipped kitchen features appliances that are only two years old and opens to a spacious family room with a wood-burning fireplace featuring an insert for added warmth and efficiency. Step outside to the deck overlooking the backyard and above-ground pool--an ideal space for entertaining or enjoying summer days.
The primary suite offers a private ensuite bath, walk-in closet, and dedicated makeup area. An oversized two-car garage provides plenty of room for vehicles, tools, and additional attic storage.
Buy with confidence knowing many major updates have already been completed, including a new roof in 2025, replacement windows just three years ago, and newer kitchen appliances. The property is connected to city water, and the existing cistern pump remains, providing a convenient source of free water for washing vehicles, watering the lawn, gardening, and more.
Immediate occupancy is available. Acreage properties like this are increasingly hard to find and rarely stay on the market long--schedule your showing today!
Sold for $387,000
Zillow last checked:
Listing updated:
Bought with:
Caldwell Group
eXp Realty, LLC
Source: NKMLS,MLS#: 644222
Price history
| Date | Event | Price |
|---|---|---|
| 8/6/2026 | Sold | $387,000-2%$215/sqft |
Source:  NKMLS #644222 Report a problem NKMLS #644222 Report a problem | ||
| 7/7/2026 | Pending sale | $395,000$219/sqft |
Source: NKMLS #644222 Report a problem | ||
| 7/1/2026 | Listed for sale | $395,000+78.3%$219/sqft |
Source: NKMLS #644222 Report a problem | ||
| 1/6/2020 | Sold | $221,500-3.7%$123/sqft |
Source: Public Record Report a problem | ||
| 12/23/2019 | Listed for sale | $229,900$128/sqft |
Source: Ken Perry Realty #532635 Report a problem | ||
| 11/8/2019 | Pending sale | $229,900$128/sqft |
Source: Ken Perry Realty #532635 Report a problem | ||
| 11/5/2019 | Listed for sale | $229,900+41%$128/sqft |
Source: Ken Perry Realty #532635 Report a problem | ||
| 10/4/2005 | Sold | $163,000-4.1%$91/sqft |
Source: Public Record Report a problem | ||
| 9/25/2000 | Sold | $169,900$94/sqft |
Source: Public Record Report a problem | ||
Nearby homes
- $451,6003 bd2 ba1.9k sqft11096 Pleasant Ridge Rd, Alexandria, KY 41001Off Market
- $435,000-- bd-- ba-- sqft11026 Pleasant Ridge Rd, Fort Thomas, KY 41001Off Market
- $334,400-- bd-- ba-- sqft11020 Pleasant Ridge Rd, Alexandria, KY 41001Off Market
- $473,2004 bd3 ba2.5k sqft11102 Pleasant Ridge Rd, Alexandria, KY 41001Off Market
Get a cash offer in 3 minutes
Find out how much your home could sell for in as little as 3 minutes with a no-obligation cash offer.
Estimated market value
$388,700
