This stunning 2022 modern farmhouse combines timeless curb appeal with a thoughtfully designed open-concept layout, offering 4 bedrooms, 2 bathrooms, and immaculate finishes throughout. From the moment you arrive, the home makes a statement with its beautiful mix of brick and board-and-batten siding, stained wood accents, covered front porche with shiplap ceilings, impressive arched double wood entry doors, gutters, and outdoor lighting that enhances the home’s curb appeal day and night. Inside, the spacious living area features vaulted ceilings with an accent beam and an abundance of natural light pouring through oversized windows. The kitchen was designed with both style and function in mind, featuring granite countertops, a large center island, built-in appliances, and a convenient walk-in butler’s pantry just off the kitchen. Decorative lighting throughout the home adds warmth and character while enhancing the modern farmhouse design. The split-bedroom floor plan provides privacy, with a spacious primary suite tucked away from the secondary bedrooms. The luxurious primary bath offers a double sink vanity, a deep standalone soaking tub, separate walk-in shower, and a large walk-in closet complete with built-in storage. The oversized laundry room includes additional cabinetry, built-ins, and a folding station for added convenience. Additional features include LVP and tile flooring throughout, a mudroom with built-in bench seating and storage located just off the attached 2-car garage, and outdoor landscaping lighting that beautifully highlights the property in the evenings. Situated on approximately 0.50 acres, the property also offers a fully fenced backyard and covered back porch perfect for relaxing or entertaining. Move-in ready and exceptionally maintained, this home offers the perfect blend of modern finishes, warmth, and functionality.
Sold
Price Unknown
11069 Castleberry St, Brownsboro, TX 75756
4beds
1,872sqft
Single Family Residence
Built in 2022
0.5 Acres Lot
$343,000 Zestimate®
$--/sqft
$2,029 Estimated rent
Home value
$343,000
Estimated sales range
Not available
$2,029/mo
Zestimate® history
Owner options
List your home for rent
$2,029/mo
Rent Zestimate®
Find your next renter with Zillow Rental Manager. Plus, with online applications, you can quickly screen prospective tenants – for free.
$2,029/mo
Rent Zestimate®
Refinance and save
Refinancing to a lower rate could help reduce your monthly payments and save thousands over the life of the loan.
Explore your selling options
Work with a Zillow partner agent
Leverage their expertise and Zillow's premium Showcase listings to get your home seen by more buyers.
Get startedList with your own agent
Get your home in front of millions of buyers by listing it on Zillow.
Learn how to do itSell it yourself
Take full control of how buyers see your home on Zillow by listing For Sale by Owner (FSBO).
List your homeWhat's special
Zillow last checked:
Listing updated:
Listed by:
Geoff Woods,
Stewart & McGee Real Estate
Bought with:
Elijah Benge, TREC# 0843777
Source: GTARMLS,MLS#: 26006482
Facts & features
Interior
Bedrooms & bathrooms
- Bedrooms: 4
- Bathrooms: 2
- Full bathrooms: 2
Rooms
- Room types: Utility Room, 1 Living Area
Primary bedroom
- Features: Master Bedroom Split
Bedroom
- Features: Walk-In Closet(s)
- Level: Main
Bathroom
- Features: Shower and Tub, Shower/Tub, Walk-In Closet(s), Linen Closet
Kitchen
- Features: Kitchen/Eating Combo
Heating
- Central/Electric
Cooling
- Central Electric, Ceiling Fan(s)
Appliances
- Included: Dishwasher, Disposal, Microwave, Electric Oven, Electric Cooktop
Features
- Ceiling Fan(s), Vaulted Ceiling(s), Pantry, Kitchen Island
- Has fireplace: No
- Fireplace features: None
Interior area
- Total structure area: 1,872
- Total interior livable area: 1,872 sqft
Property
Parking
- Total spaces: 2
- Parking features: Garage, Open
- Garage spaces: 2
- Has uncovered spaces: Yes
Features
- Levels: One
- Stories: 1
- Patio & porch: Porch
- Exterior features: Sprinkler System, Gutter(s), Lighting
- Pool features: None
- Fencing: Wood
Lot
- Size: 0.5 Acres
Details
- Additional structures: None
- Parcel number: 200005613
- Special conditions: None
Construction
Type & style
- Home type: SingleFamily
- Architectural style: Traditional
- Property subtype: Single Family Residence
Materials
- Brick and Wood
- Foundation: Slab
- Roof: Composition
Condition
- Year built: 2022
Community & HOA
Community
- Security: Smoke Detector(s)
- Subdivision: CASTLEBERRY HILLS
HOA
- Has HOA: No
Location
- Region: Brownsboro
Financial & listing details
- Tax assessed value: $362,522
- Annual tax amount: $4,440
- Date on market: 5/7/2026
- Listing terms: Conventional,FHA,VA Loan,Cash
Price history
| Date | Event | Price |
|---|---|---|
| 6/10/2026 | Sold | -- |
Source:  GTARMLS #26006482 Report a problem GTARMLS #26006482 Report a problem | ||
| 5/11/2026 | Pending sale | $359,900$192/sqft |
Source: Henderson County BOR #112814 Report a problem | ||
| 5/7/2026 | Listed for sale | $359,9000%$192/sqft |
Source: Henderson County BOR #112814 Report a problem | ||
| 12/23/2024 | Sold | -- |
Source: NTREIS #20504878 Report a problem | ||
| 11/5/2024 | Contingent | $360,000$192/sqft |
Source: NTREIS #20504878 Report a problem | ||
| 10/31/2024 | Price change | $360,000-8.2%$192/sqft |
Source: NTREIS #20504878 Report a problem | ||
| 9/30/2024 | Listed for sale | $392,000$209/sqft |
Source: NTREIS #20504878 Report a problem | ||
| 9/16/2024 | Listing removed | $392,000$209/sqft |
Source: NTREIS #20504878 Report a problem | ||
| 8/29/2024 | Listed for sale | $392,000$209/sqft |
Source: NTREIS #20504878 Report a problem | ||
| 7/29/2024 | Listing removed | -- |
Source: NTREIS #20504878 Report a problem | ||
| 7/5/2024 | Listed for sale | $392,000+5.9%$209/sqft |
Source: NTREIS #20504878 Report a problem | ||
| 6/19/2024 | Listing removed | -- |
Source: NTREIS #20504878 Report a problem | ||
| 6/7/2024 | Contingent | $370,000$198/sqft |
Source: NTREIS #20504878 Report a problem | ||
| 6/6/2024 | Listed for sale | $370,000$198/sqft |
Source: NTREIS #20504878 Report a problem | ||
| 5/17/2024 | Contingent | $370,000$198/sqft |
Source: NTREIS #20504878 Report a problem | ||
| 1/4/2024 | Listed for sale | $370,000$198/sqft |
Source: NTREIS #20504878 Report a problem | ||
| 12/14/2023 | Listing removed | -- |
Source: NTREIS #20354620 Report a problem | ||
| 11/29/2023 | Price change | $370,000-5.1%$198/sqft |
Source: NTREIS #20354620 Report a problem | ||
| 10/16/2023 | Price change | $390,000-3.7%$208/sqft |
Source: NTREIS #20354620 Report a problem | ||
| 10/10/2023 | Price change | $405,000-2.4%$216/sqft |
Source: NTREIS #20354620 Report a problem | ||
| 9/21/2023 | Price change | $415,000-3%$222/sqft |
Source: NTREIS #20354620 Report a problem | ||
| 7/18/2023 | Price change | $427,900-0.5%$229/sqft |
Source: NTREIS #20354620 Report a problem | ||
| 6/17/2023 | Listed for sale | $429,900$230/sqft |
Source: NTREIS #20354620 Report a problem | ||
Public tax history
| Year | Property taxes | Tax assessment |
|---|---|---|
| 2025 | $3,035 -68.8% | $362,522 -21.7% |
| 2024 | $9,718 +2.2% | $463,010 +8.3% |
| 2023 | $9,510 | $427,393 |
Find assessor info on the county website
Neighborhood: 75756
Nearby homes
- $214,900-- bd1 ba1.2k sqft11093 Castleberry St, Brownsboro, TX 75756Off Market
- $240,7002 bd2 ba1.8k sqft10981 Castleberry St, Brownsboro, TX 75756Off Market
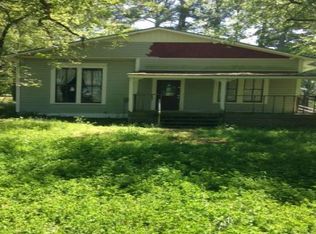
- $190,7003 bd2 ba2k sqft11086 Castleberry St, Brownsboro, TX 75756Off Market
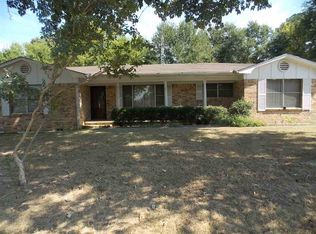
- $219,3004 bd2 ba1.6k sqft11105 Castleberry St, Brownsboro, TX 75756Off Market
- $205,0003 bd2 ba1.6k sqft11116 Castleberry St, Brownsboro, TX 75756Off Market
- $223,9003 bd3 ba2.3k sqft11143 Castleberry St, Brownsboro, TX 75756Off Market
- $--2 bd1 ba1.2k sqft11136 Castleberry St, Brownsboro, TX 75756Sold
- $293,7003 bd2 ba1.6k sqft14640 Gracie Ln, Brownsboro, TX 75756Off Market
Nearby schools
GreatSchools rating
- 6/10Brownsboro Intermediate SchoolGrades: 4-6Distance: 0.8 mi
- 7/10Brownsboro Junior High SchoolGrades: 7-8Distance: 0.5 mi
- 4/10Brownsboro High SchoolGrades: 9-12Distance: 1.1 mi
Schools provided by the listing agent
- Elementary: Brownsboro
- Middle: Brownsboro
- High: Brownsboro
Source: GTARMLS. This data may not be complete. We recommend contacting the local school district to confirm school assignments for this home.
Get a cash offer in 3 minutes
Find out how much your home could sell for in as little as 3 minutes with a no-obligation cash offer.
Estimated market value
$343,000
Get a cash offer in 3 minutes
Find out how much your home could sell for in as little as 3 minutes with a no-obligation cash offer.
Estimated market value
$343,000
- Texas
- Henderson County
- Brownsboro
- 75756
- 11069 Castleberry St
Nearby cities
Nearby zip codes
Other Brownsboro Topics
