**Multiple Offers. Highest & Best Offers Called for by 8pm Friday 7/21/23. **Premier Location and Rare Price Point for this 3 Bedroom, 3 Bath Duplex with Screened Porch, 2 Car Garage and 2 First Floor Bedrooms. Close to Health & Aquatic Center, Shopping and The Freeman Arts Pavilion. Kitchen is open to Great Room with Plenty of Cabinets and a Pantry. Counter Seating and Kitchen Informal Dining. Living Room with Cathedral Ceilings, Gas Fireplace and Sliders to a Spacious Screened Porch. Main Suite is tucked to rear of home with Walk in Closet, Upgraded Tiles in Bath for Soaking Tub, Separate Shower and Dual Vanities. Guest Bedroom on 1st floor as well with Full Bath in Hall. Laundry Room with Washer & Dryer also on Main Floor. Upstairs a huge Room that can be used as a bunk room for the kids, an Owner's Suite, or a Family Guest room. Full Bath, Walk in Closet and Private Balcony. Home backs to an old fashioned lane, and is in the "Bayside" Neighborhood in Front of Community close to Everything! Shopping, Dining, Clubhouse, Golf, Arts Pavilion. Sidewalks, Street Lights. And Award Winning Amenities with Multiple Pools, Bay Front Members Only Pool, Indoor Pool. Tennis. Fitness Centers. And Learning Institute with Year Round Wellness & Enrichment Opportunities. Offered Furnished, minor exclusions. Ready for Summer 2023 Enjoyment as Full Time Residence, a Beach Get A Way in THE Resort Community, or as an Investment with Great Rental Potential.
Sold for $550,000
$550,000
11069 Destination Dr, Selbyville, DE 19975
3beds
2,018sqft
Single Family Residence
Built in 2005
4,792 Square Feet Lot
$558,000 Zestimate®
$273/sqft
$2,175 Estimated rent
Home value
$558,000
$530,000 - $586,000
$2,175/mo
Zestimate® history
Owner options
List your home for rent
$2,175/mo
Rent Zestimate®
Find your next renter with Zillow Rental Manager. Plus, with online applications, you can quickly screen prospective tenants – for free.
$2,175/mo
Rent Zestimate®
Refinance and save
$4,052/mo
Est. payment
Refinancing to a lower rate could help reduce your monthly payments and save thousands over the life of the loan.
$4,052/mo
Est. payment
Explore your selling options
Work with a Zillow partner agent
Leverage their expertise and Zillow's premium Showcase listings to get your home seen by more buyers.
Get startedList with your own agent
Get your home in front of millions of buyers by listing it on Zillow.
Learn how to do itSell it yourself
Take full control of how buyers see your home on Zillow by listing For Sale by Owner (FSBO).
List your homeWhat's special
Gas fireplaceBunk roomGuest bedroomMultiple poolsIndoor poolAquatic centerStreet lights
Zillow last checked:
Listing updated:
Listed by:
ANNE POWELL DEL VECCHIO 302-245-9245,
Coldwell Banker Realty
Bought with:
ANNE POWELL DEL VECCHIO, RA-0003582
Coldwell Banker Realty
Source: Bright MLS,MLS#: DESU2044304
Facts & features
Interior
Bedrooms & bathrooms
- Bedrooms: 3
- Bathrooms: 3
- Full bathrooms: 3
- Main level bathrooms: 2
- Main level bedrooms: 2
Rooms
- Room types: Primary Bedroom, Primary Bathroom
Basement
- Area: 0
Heating
- Forced Air, Heat Pump, Propane, Electric
Cooling
- Central Air, Electric
Appliances
- Included: Microwave, Dishwasher, Disposal, Dryer, Exhaust Fan, Oven/Range - Electric, Washer, Water Heater, Electric Water Heater
- Laundry: Main Level, Has Laundry
Features
- Breakfast Area, Combination Kitchen/Dining, Entry Level Bedroom, Family Room Off Kitchen, Kitchen Island, Recessed Lighting, Soaking Tub, Walk-In Closet(s)
- Flooring: Tile/Brick, Carpet
- Windows: Window Treatments
- Has basement: No
- Number of fireplaces: 1
- Fireplace features: Gas/Propane
Interior area
- Total structure area: 2,018
- Total interior livable area: 2,018 sqft
- Finished area above ground: 2,018
- Finished area below ground: 0
Property
Parking
- Total spaces: 4
- Parking features: Garage Faces Side, Garage Door Opener, Concrete, Attached, Driveway
- Attached garage spaces: 2
- Uncovered spaces: 2
Accessibility
- Accessibility features: None
Features
- Levels: Two
- Stories: 2
- Patio & porch: Porch, Deck
- Exterior features: Lighting, Rain Gutters, Sidewalks, Street Lights, Underground Lawn Sprinkler, Balcony
- Pool features: Community
- Has view: Yes
- View description: Garden, Street
Lot
- Size: 4,792 Square Feet
- Dimensions: 45.00 x 115.00
- Features: Middle Of Block
Details
- Additional structures: Above Grade, Below Grade
- Parcel number: 53319.00797.00
- Zoning: MR
- Special conditions: Standard
Construction
Type & style
- Home type: SingleFamily
- Architectural style: Coastal,Cottage
- Property subtype: Single Family Residence
- Attached to another structure: Yes
Materials
- Frame, Aluminum Siding
- Foundation: Crawl Space, Concrete Perimeter
- Roof: Architectural Shingle
Condition
- Good
- New construction: No
- Year built: 2005
Details
- Builder model: Lewes Twin
- Builder name: Carl M. Freeman
Utilities & green energy
- Sewer: Public Sewer
- Water: Public
Community & HOA
Community
- Features: Pool
- Subdivision: Bayside
HOA
- Has HOA: Yes
- Amenities included: Bike Trail, Clubhouse, Common Grounds, Dog Park, Fitness Center, Golf Club, Golf Course, Golf Course Membership Available, Spa/Hot Tub, Jogging Path, Lake, Picnic Area, Pier/Dock, Indoor Pool, Pool, Pool Mem Avail, Putting Green, Sauna, Security, Tennis Court(s), Tot Lots/Playground, Water/Lake Privileges
- Services included: Lawn Care Front, Lawn Care Rear, Lawn Care Side, Maintenance Grounds, Management, Reserve Funds, Road Maintenance, Snow Removal, Trash, Other
- HOA fee: $900 quarterly
- HOA name: BAYSIDE AMERICANA MASTER
Location
- Region: Selbyville
Financial & listing details
- Price per square foot: $273/sqft
- Tax assessed value: $493,700
- Annual tax amount: $1,658
- Date on market: 7/15/2023
- Listing agreement: Exclusive Right To Sell
- Inclusions: Furnishings
- Exclusions: Staging Items, Owner's Personal Items (list To Be Provided)
- Ownership: Fee Simple
Price history
| Date | Event | Price |
|---|---|---|
| 9/28/2023 | Sold | $550,000$273/sqft |
Source:  Bright MLS #DESU2044304 Report a problem Bright MLS #DESU2044304 Report a problem | ||
| 8/10/2023 | Pending sale | $550,000$273/sqft |
Source: Bright MLS #DESU2044304 Report a problem | ||
| 7/28/2023 | Contingent | $550,000$273/sqft |
Source: Bright MLS #DESU2044304 Report a problem | ||
| 7/15/2023 | Listed for sale | $550,000$273/sqft |
Source: Bright MLS #DESU2044304 Report a problem | ||
Public tax history
| Year | Property taxes | Tax assessment |
|---|---|---|
| 2025 | $1,056 -37.5% | $246,850 +505% |
| 2024 | $1,688 +0.1% | $40,800 |
| 2023 | $1,687 +1.6% | $40,800 |
| 2022 | $1,659 +3.1% | $40,800 |
| 2021 | $1,610 +4.8% | $40,800 |
| 2020 | $1,536 | $40,800 |
| 2019 | $1,536 +0.4% | $40,800 |
| 2018 | $1,530 -1.7% | $40,800 |
| 2017 | $1,555 +13.3% | $40,800 |
| 2016 | $1,373 -3% | $40,800 |
| 2015 | $1,415 +1.5% | $40,800 |
| 2014 | $1,393 -1.1% | $40,800 |
| 2013 | $1,409 +3.3% | $40,800 |
| 2012 | $1,364 +0.7% | $40,800 |
| 2011 | $1,354 | $40,800 |
| 2010 | $1,354 +0.4% | $40,800 |
| 2009 | $1,348 | $40,800 |
| 2008 | -- | -- |
| 2007 | -- | -- |
| 2006 | -- | -- |
| 2005 | -- | -- |
| 2004 | -- | -- |
Find assessor info on the county website
Neighborhood: 19975
Nearby homes
- $575,4003 bd-- ba1.9k sqft11067 Destination Dr, Selbyville, DE 19975Off Market
- $624,9003 bd-- ba1.9k sqft11071 Destination Dr, Selbyville, DE 19975Off Market
- $534,3003 bd3 ba2.2k sqft11065 Destination Dr, Selbyville, DE 19975Off Market
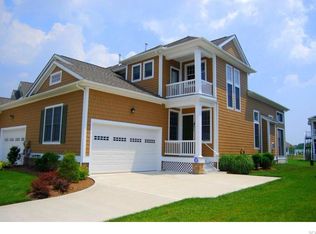
- $582,5004 bd3 ba2.2k sqft11073 Destination Dr, Selbyville, DE 19975Off Market
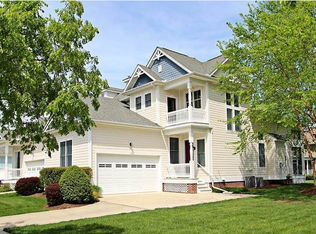
- $516,5003 bd3 ba2k sqft11063 Destination Dr, Selbyville, DE 19975Off Market
- $638,5004 bd-- ba2.6k sqft11072 Destination Dr, Selbyville, DE 19975Off Market
- $645,5004 bd-- ba2.9k sqft11064 Destination Dr, Selbyville, DE 19975Off Market
- $538,8003 bd-- ba1.8k sqft11066 Destination Dr, Selbyville, DE 19975Off Market
Nearby schools
GreatSchools rating
- 8/10Showell (Phillip C.) Elementary SchoolGrades: K-5Distance: 5.4 mi
- 7/10Selbyville Middle SchoolGrades: 6-8Distance: 5 mi
- 6/10Indian River High SchoolGrades: 9-12Distance: 8.1 mi
Schools provided by the listing agent
- District: Indian River
Source: Bright MLS. This data may not be complete. We recommend contacting the local school district to confirm school assignments for this home.


Get pre-qualified for a loan
At Zillow Home Loans, we can pre-qualify you in as little as 5 minutes with no impact to your credit score.An equal housing lender. NMLS #10287.
Sell for more on Zillow
Get a Zillow Showcase℠ listing at no additional cost and you could sell for .
$558,000
2% more
+$11,160
With Zillow Showcase(estimated)
$569,160
- Delaware
- Sussex County
- Selbyville
- 19975
- 11069 Destination Dr
Nearby cities
Nearby zip codes
Other Selbyville Topics
