The inviting foyer and single-family feel offer a warm welcome to the home. The freshly painted interior, combined with the vaulted ceilings on the upper level, suggests a well-maintained and cared-for living space. The abundance of windows allowing natural light to flood the interior is a definite plus, creating a bright and cheerful atmosphere. The quiet neighborhood adds to the appeal, offering a serene environment that allows you to fully enjoy your deck and outdoor space. Living along Frankfort Parkway with its walking paths sounds like a great opportunity to stay active and appreciate the surrounding. The upcoming change in seasons and the beauty of the tree-lined streets hint at a picturesque location that will only get more charming as time goes on. The proximity to Downtown St. Michael, with its assortment of restaurants, bars, and entertainment options like a bowling alley and a family-owned Meat Market, adds convenience and potential for enjoyable experiences!
Closed
$265,000
11069 Frankfort Pkwy NE, Saint Michael, MN 55376
4beds
2,014sqft
Townhouse Side x Side
Built in 2001
5,270 Square Feet Lot
$292,200 Zestimate®
$132/sqft
$2,384 Estimated rent
Home value
$292,200
$278,000 - $307,000
$2,384/mo
Zestimate® history
Owner options
List your home for rent
$2,384/mo
Rent Zestimate®
Find your next renter with Zillow Rental Manager. Plus, with online applications, you can quickly screen prospective tenants – for free.
$2,384/mo
Rent Zestimate®
Refinance and save
$1,921/mo
Est. payment
Refinancing to a lower rate could help reduce your monthly payments and save thousands over the life of the loan.
$1,921/mo
Est. payment
Explore your selling options
Work with a Zillow partner agent
Leverage their expertise and Zillow's premium Showcase listings to get your home seen by more buyers.
Get startedList with your own agent
Get your home in front of millions of buyers by listing it on Zillow.
Learn how to do itSell it yourself
Take full control of how buyers see your home on Zillow by listing For Sale by Owner (FSBO).
List your homeWhat's special
Freshly painted interiorNatural lightVaulted ceilingsBowling alley
Zillow last checked:
Listing updated:
Listed by:
Colleen E Hendrickson 763-438-1044,
Keller Williams Classic Rlty NW
Bought with:
Steve Hoem
Edina Realty, Inc.
Source: NorthstarMLS as distributed by MLS GRID,MLS#: 6419580
Facts & features
Interior
Bedrooms & bathrooms
- Bedrooms: 4
- Bathrooms: 2
- Full bathrooms: 1
- 3/4 bathrooms: 1
Bedroom
- Level: Upper
- Area: 176 Square Feet
- Dimensions: 16x11
Bedroom 2
- Level: Upper
- Area: 110 Square Feet
- Dimensions: 11x10
Bedroom 3
- Level: Lower
- Area: 110 Square Feet
- Dimensions: 11x10
Bedroom 4
- Level: Lower
- Area: 266 Square Feet
- Dimensions: 14x19
Deck
- Level: Upper
- Area: 144 Square Feet
- Dimensions: 12x12
Dining room
- Level: Upper
- Area: 80 Square Feet
- Dimensions: 10x8
Family room
- Level: Lower
- Area: 286 Square Feet
- Dimensions: 22x13
Foyer
- Level: Main
- Area: 54 Square Feet
- Dimensions: 9x6
Living room
- Level: Upper
- Area: 156 Square Feet
- Dimensions: 13x12
Heating
- Forced Air
Cooling
- Central Air
Appliances
- Included: Air-To-Air Exchanger, Dishwasher, Disposal, Dryer, Gas Water Heater, Microwave, Range, Refrigerator, Washer, Water Softener Owned
- Laundry: In Basement, Laundry Room
Features
- Basement: Daylight,Finished
- Has fireplace: No
Interior area
- Total structure area: 2,014
- Total interior livable area: 2,014 sqft
- Finished area above ground: 1,070
- Finished area below ground: 944
Property
Parking
- Total spaces: 2
- Parking features: Attached, Asphalt
- Attached garage spaces: 2
- Details: Garage Dimensions (21x18), Garage Door Height (7), Garage Door Width (16)
Accessibility
- Accessibility features: None
Features
- Levels: Multi/Split
- Patio & porch: Deck
- Pool features: None
- Fencing: None
Lot
- Size: 5,270 Square Feet
- Features: Corner Lot, Tree Coverage - Light
Details
- Foundation area: 1074
- Parcel number: 114096001170
- Zoning description: Residential-Single Family
Construction
Type & style
- Home type: Townhouse
- Property subtype: Townhouse Side x Side
- Attached to another structure: Yes
Materials
- Block
- Roof: Age Over 8 Years,Asphalt
Condition
- New construction: No
- Year built: 2001
Utilities & green energy
- Gas: Natural Gas
- Sewer: City Sewer/Connected
- Water: City Water/Connected
Community & HOA
Community
- Subdivision: Kilian Estates
HOA
- Has HOA: Yes
- Services included: Maintenance Structure, Hazard Insurance, Lawn Care, Maintenance Grounds, Professional Mgmt, Sanitation, Snow Removal
- HOA fee: $255 monthly
- HOA name: Property Solutions
- HOA phone: 763-247-8700
Location
- Region: Saint Michael
Financial & listing details
- Price per square foot: $132/sqft
- Tax assessed value: $275,800
- Annual tax amount: $2,690
- Date on market: 8/18/2023
- Cumulative days on market: 25 days
- Road surface type: Paved
Price history
| Date | Event | Price |
|---|---|---|
| 10/5/2023 | Sold | $265,000$132/sqft |
Source:  NorthstarMLS as distributed by MLS GRID #6419580 Report a problem NorthstarMLS as distributed by MLS GRID #6419580 Report a problem | ||
| 9/12/2023 | Pending sale | $265,000$132/sqft |
Source: NorthstarMLS as distributed by MLS GRID #6419580 Report a problem | ||
| 8/18/2023 | Listed for sale | $265,000+103.8%$132/sqft |
Source: NorthstarMLS as distributed by MLS GRID #6419580 Report a problem | ||
| 9/17/2012 | Sold | $130,000$65/sqft |
Source:  Lake Superior Area Realtors as distributed by MLS GRID #1938814 Report a problem Lake Superior Area Realtors as distributed by MLS GRID #1938814 Report a problem | ||
| 7/13/2012 | Listed for sale | $130,000-26.5%$65/sqft |
Source: Luke Team Real Estate #4171407 Report a problem | ||
| 9/19/2011 | Listing removed | $1,375$1/sqft |
Source: Rentbits Report a problem | ||
| 8/2/2011 | Price change | $1,375-6.8%$1/sqft |
Source: ACT Realtry Report a problem | ||
| 6/20/2011 | Listed for rent | $1,475$1/sqft |
Source: ACT Realtry Report a problem | ||
| 4/30/2003 | Sold | $176,823$88/sqft |
Source: Public Record Report a problem | ||
Public tax history
| Year | Property taxes | Tax assessment |
|---|---|---|
| 2025 | $2,850 +4.6% | $275,800 +3.1% |
| 2024 | $2,724 +1.3% | $267,600 -0.4% |
| 2023 | $2,690 +0.2% | $268,600 +8.3% |
| 2022 | $2,684 +8.4% | $248,100 +15.6% |
| 2021 | $2,476 +9.8% | $214,600 +7.7% |
| 2020 | $2,256 -63.7% | $199,300 +4.7% |
| 2019 | $6,214 +175.4% | $190,400 +24.9% |
| 2018 | $2,256 +9.5% | $152,400 +6.8% |
| 2017 | $2,060 +14.8% | $142,700 |
| 2016 | $1,794 | -- |
| 2015 | $1,794 +2.4% | -- |
| 2014 | $1,752 +12.7% | -- |
| 2013 | $1,554 +0.5% | -- |
| 2012 | $1,546 -17.4% | -- |
| 2011 | $1,871 -7.2% | -- |
| 2010 | $2,016 -10.7% | -- |
| 2009 | $2,258 +1.3% | -- |
| 2008 | $2,228 +1.4% | -- |
| 2007 | $2,198 +1.3% | -- |
| 2006 | $2,169 +16.1% | -- |
| 2005 | $1,869 +18.1% | -- |
| 2004 | $1,582 +6.6% | -- |
| 2003 | $1,484 +1059.4% | -- |
| 2002 | $128 +700% | -- |
| 2001 | $16 | -- |
Find assessor info on the county website
Neighborhood: 55376
Nearby homes
- $298,7004 bd2 ba1.8k sqft11079 Frankfort Pkwy NE, Saint Michael, MN 55376Off Market
- $283,3005 bd1 ba1.1k sqft11059 Frankfort Pkwy NE, Saint Michael, MN 55376Off Market
- $268,8002 bd1 ba973 sqft11033 Frankfort Pkwy NE, Saint Michael, MN 55376Off Market
- $261,6002 bd1 ba973 sqft11089 Frankfort Pkwy NE, Saint Michael, MN 55376Off Market
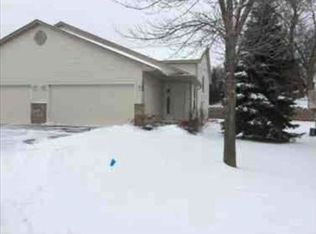
- $332,7004 bd2 ba1.2k sqft22 Birch Ave NE, Saint Michael, MN 55376Off Market
- $300,9004 bd2 ba2.2k sqft11027 Frankfort Pkwy NE, Saint Michael, MN 55376Off Market
- $275,1003 bd2 ba1.9k sqft11099 Frankfort Pkwy NE, Saint Michael, MN 55376Off Market
- $449,4003 bd2 ba1.7k sqft4907 Jandura Bay NE, Saint Michael, MN 55376Off Market
Nearby schools
GreatSchools rating
- 8/10St Michael-Albertville Middle WestGrades: 5-8Distance: 0.7 mi
- 9/10St. Michael-Albertville Senior High SchoolGrades: 9-12Distance: 2 mi
- NAAlbertville Primary SchoolGrades: PK-KDistance: 1.2 mi
Get a cash offer in 3 minutes
Find out how much your home could sell for in as little as 3 minutes with a no-obligation cash offer.
Estimated market value
$292,200
Get a cash offer in 3 minutes
Find out how much your home could sell for in as little as 3 minutes with a no-obligation cash offer.
Estimated market value
$292,200
- Minnesota
- Wright County
- Saint Michael
- 55376
- 11069 Frankfort Pkwy NE
Nearby cities
Nearby zip codes
Other Saint Michael Topics
