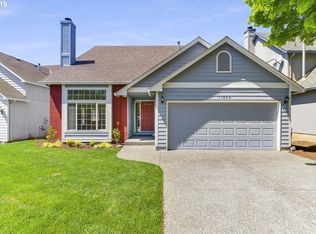
Ready to find *THE ONE*!? This cheerful 4-bedroom, 2.5-bath traditional near Summerlake Park has all the space, updates, and cozy corners your crew could ask for! Think formal living and dining rooms for holiday dinners and epic game nights—complete with a glowing fireplace for that extra touch of cozy. The kitchen is smartly laid out with plenty of room for pancake flipping and science projects in the breakfast nook. Just off the casual den, French doors open to a big sunny deck and even bigger backyard—bordering green space for that just-outside-the-city feel. The main floor features a super versatile bedroom and half bath—perfect for guests, playroom, or a home office that doesn’t double as your laundry folding station. Upstairs, you’ll find three generously sized bedrooms, including a spacious primary suite where you can find quiet respite at the end of a long day. With a 5-year-old roof and a 2-year-old HVAC and AC system, all the big stuff is done—just bring your people and start making memories. Oh, and the double garage? Plenty of space for scooters, sports gear, and ALL of the hobby accoutrements. Just a short stroll away is Summerlake Park, a 30-acre urban oasis with paved walking trails, sports courts, playgrounds, and a fenced off-leash dog park. The park's centerpiece Summer Lake, surrounded by trails and footbridges, is sure to be your favorite place to bird watch, picnic, and gaze at clouds as they glide overhead. This home is made for living, laughing, and loving where you land.
Sold
Street View
$615,000
11069 SW Eschman Way, Tigard, OR 97223
4beds
1,792sqft
Residential, Single Family Residence
Built in 1993
5,662 Square Feet Lot
$607,000 Zestimate®
$343/sqft
$2,992 Estimated rent
Home value
$607,000
$571,000 - $649,000
$2,992/mo
Zestimate® history
Owner options
List your home for rent
$2,992/mo
Rent Zestimate®
Find your next renter with Zillow Rental Manager. Plus, with online applications, you can quickly screen prospective tenants – for free.
$2,992/mo
Rent Zestimate®
Refinance and save
$3,957/mo
Est. payment
Refinancing to a lower rate could help reduce your monthly payments and save thousands over the life of the loan.
$3,957/mo
Est. payment
Explore your selling options
Work with a Zillow partner agent
Leverage their expertise and Zillow's premium Showcase listings to get your home seen by more buyers.
Get startedList with your own agent
Get your home in front of millions of buyers by listing it on Zillow.
Learn how to do itSell it yourself
Take full control of how buyers see your home on Zillow by listing For Sale by Owner (FSBO).
List your homeWhat's special
Glowing fireplaceSpacious primary suiteBordering green space
Zillow last checked:
Listing updated:
Listed by:
Amy Romberg 503-756-7089,
Windermere Realty Trust,
Daniel Fagan 503-502-7037,
Windermere Realty Trust
Bought with:
Claire Widmark-Wright, 200706327
Premiere Property Group, LLC
Source: RMLS (OR),MLS#: 470233972
Facts & features
Interior
Bedrooms & bathrooms
- Bedrooms: 4
- Bathrooms: 3
- Full bathrooms: 2
- Partial bathrooms: 1
- Main level bathrooms: 1
Rooms
- Room types: Bedroom 4, Nook, Bedroom 2, Bedroom 3, Dining Room, Family Room, Kitchen, Living Room, Primary Bedroom
Primary bedroom
- Features: Bay Window, Ceiling Fan, Walkin Closet, Wallto Wall Carpet
- Level: Upper
- Area: 156
- Dimensions: 12 x 13
Bedroom 2
- Features: Wallto Wall Carpet
- Level: Upper
- Area: 100
- Dimensions: 10 x 10
Bedroom 3
- Features: Wallto Wall Carpet
- Level: Upper
- Area: 81
- Dimensions: 9 x 9
Bedroom 4
- Features: Wallto Wall Carpet
- Level: Main
- Area: 130
- Dimensions: 10 x 13
Dining room
- Features: Wallto Wall Carpet
- Level: Main
- Area: 99
- Dimensions: 9 x 11
Family room
- Features: French Doors, Wallto Wall Carpet
- Level: Main
- Area: 190
- Dimensions: 10 x 19
Kitchen
- Features: Builtin Features, Nook, Pantry, Vinyl Floor
- Level: Main
- Area: 90
- Width: 9
Living room
- Features: Fireplace, Vaulted Ceiling, Wallto Wall Carpet
- Level: Main
- Area: 192
- Dimensions: 12 x 16
Heating
- Forced Air, Fireplace(s)
Cooling
- Central Air
Appliances
- Included: Stainless Steel Appliance(s), Washer/Dryer
- Laundry: Laundry Room
Features
- Vaulted Ceiling(s), Built-in Features, Nook, Pantry, Ceiling Fan(s), Walk-In Closet(s)
- Flooring: Wall to Wall Carpet, Vinyl
- Doors: French Doors
- Windows: Vinyl Frames, Bay Window(s)
- Basement: Crawl Space
- Number of fireplaces: 1
- Fireplace features: Wood Burning
Interior area
- Total structure area: 1,792
- Total interior livable area: 1,792 sqft
Property
Parking
- Total spaces: 2
- Parking features: Driveway, Off Street, Attached, Oversized
- Attached garage spaces: 2
- Has uncovered spaces: Yes
Features
- Stories: 2
- Patio & porch: Deck
- Fencing: Fenced
- Has view: Yes
- View description: Trees/Woods
- Waterfront features: Seasonal
Lot
- Size: 5,662 Square Feet
- Features: SqFt 5000 to 6999
Details
- Parcel number: R2025973
Construction
Type & style
- Home type: SingleFamily
- Architectural style: Traditional
- Property subtype: Residential, Single Family Residence
Materials
- T111 Siding, Wood Composite
- Foundation: Concrete Perimeter
- Roof: Composition
Condition
- Resale
- New construction: No
- Year built: 1993
Utilities & green energy
- Gas: Gas
- Sewer: Public Sewer
- Water: Public
Community & HOA
Community
- Subdivision: Summer Lake
HOA
- Has HOA: No
Location
- Region: Tigard
Financial & listing details
- Price per square foot: $343/sqft
- Tax assessed value: $593,740
- Annual tax amount: $5,812
- Date on market: 6/5/2025
- Cumulative days on market: 5 days
- Listing terms: Cash,Conventional,FHA,VA Loan
- Road surface type: Paved
Price history
| Date | Event | Price |
|---|---|---|
| 7/2/2025 | Sold | $615,000$343/sqft |
Source:  RMLS (OR) #470233972 Report a problem RMLS (OR) #470233972 Report a problem | ||
| 6/10/2025 | Pending sale | $615,000$343/sqft |
Source: RMLS (OR) #470233972 Report a problem | ||
| 6/5/2025 | Listed for sale | $615,000$343/sqft |
Source: RMLS (OR) #470233972 Report a problem | ||
Public tax history
| Year | Property taxes | Tax assessment |
|---|---|---|
| 2025 | $6,052 +4.1% | $332,550 +3% |
| 2024 | $5,813 +3.6% | $322,870 +3% |
| 2023 | $5,608 +2.5% | $313,470 +3% |
| 2022 | $5,470 +3.8% | $304,340 |
| 2021 | $5,271 +3.2% | -- |
| 2020 | $5,110 +5.2% | $286,880 +3% |
| 2019 | $4,858 +3.4% | $278,530 |
| 2018 | $4,700 | $278,530 +6.1% |
| 2017 | $4,700 +7.3% | $262,550 +3% |
| 2016 | $4,378 | $254,910 +3% |
| 2015 | $4,378 +4% | $247,490 +3% |
| 2014 | $4,212 +4.7% | $240,290 +3% |
| 2013 | $4,023 +11.6% | $233,300 +3% |
| 2012 | $3,603 +2.9% | $226,510 -22.2% |
| 2011 | $3,503 +4.3% | $291,230 -4.5% |
| 2010 | $3,358 +2.1% | $304,820 -4.8% |
| 2009 | $3,289 +6.9% | $320,110 -6.9% |
| 2008 | $3,077 +0.8% | $343,910 -3% |
| 2007 | $3,053 +11.9% | $354,520 +10.3% |
| 2006 | $2,727 -10.1% | $321,350 +26% |
| 2005 | $3,035 +12.2% | $254,940 +8.1% |
| 2004 | $2,704 -4.3% | $235,930 +6.8% |
| 2003 | $2,826 +9.4% | $220,940 +5.5% |
| 2002 | $2,583 +5.4% | $209,460 +2.5% |
| 2001 | $2,451 +10.9% | $204,410 -2.6% |
| 2000 | $2,210 | $209,860 |
Find assessor info on the county website
Neighborhood: Summerlake-Scholls
Nearby homes
- $560,7003 bd3 ba1.8k sqft11081 SW Eschman Way, Tigard, OR 97223Off Market
- $578,8003 bd2 ba1.9k sqft11047 SW Eschman Way, Tigard, OR 97223Off Market
- $640,8003 bd3 ba2.1k sqft11103 SW Eschman Way, Tigard, OR 97223Off Market
- $593,0004 bd3 ba1.7k sqft11025 SW Eschman Way, Portland, OR 97223Sold
- $---- bd-- ba-- sqft11025 SW Eschman Way, Portland, OR 97223Off Market
- $571,1004 bd3 ba1.9k sqft11054 SW Eschman Way, Tigard, OR 97223Off Market
- $557,3003 bd3 ba1.7k sqft11001 SW Eschman Way, Tigard, OR 97223Off Market
- $609,6004 bd3 ba1.9k sqft11127 SW Eschman Way, Tigard, OR 97223Off Market
Nearby schools
GreatSchools rating
- 5/10Conestoga Middle SchoolGrades: 6-8Distance: 0.6 mi
- 5/10Southridge High SchoolGrades: 9-12Distance: 0.7 mi
Schools provided by the listing agent
- Elementary: Mckay
- Middle: Conestoga
- High: Southridge
Source: RMLS (OR). This data may not be complete. We recommend contacting the local school district to confirm school assignments for this home.
Get a cash offer in 3 minutes
Find out how much your home could sell for in as little as 3 minutes with a no-obligation cash offer.
Estimated market value
$607,000
Get a cash offer in 3 minutes
Find out how much your home could sell for in as little as 3 minutes with a no-obligation cash offer.
Estimated market value
$607,000
- Oregon
- Washington County
- Tigard
- 97223
- Summerlake-Scholls
- 11069 SW Eschman Way
