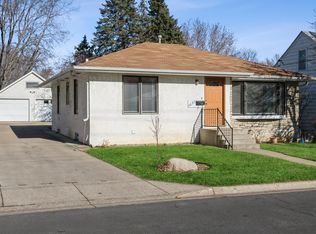
Welcome to this charming 3-bedroom, 1-bathroom home nestled in a family-friendly Columbia Heights neighborhood. As you step inside, you're greeted by a large eat-in kitchen featuring stainless appliances, new granite countertops, and a ceramic backsplash. The main and upper levels boast professionally refinished hardwood floors, creating a warm and inviting atmosphere. The house has been freshly painted throughout, with new carpeting in the basement for added comfort. Vinyl windows allow natural light to flood the space, enhancing its bright and airy feel. The upper level offers a spacious bedroom with two closets, providing ample storage space. Conveniently located, this home is within walking distance to schools, shops, parks, and dining options, making it a perfect choice for families looking for a vibrant community to call home. Don't miss the opportunity to make this house your own. Schedule a showing today!
Closed
$280,000
1107 42nd Ave NE, Columbia Heights, MN 55421
3beds
1,610sqft
Single Family Residence
Built in 1941
8,189 Square Feet Lot
$307,200 Zestimate®
$174/sqft
$2,032 Estimated rent
Home value
$307,200
$292,000 - $323,000
$2,032/mo
Zestimate® history
Owner options
List your home for rent
$2,032/mo
Rent Zestimate®
Find your next renter with Zillow Rental Manager. Plus, with online applications, you can quickly screen prospective tenants – for free.
$2,032/mo
Rent Zestimate®
Refinance and save
$1,708/mo
Est. payment
Refinancing to a lower rate could help reduce your monthly payments and save thousands over the life of the loan.
$1,708/mo
Est. payment
Explore your selling options
Work with a Zillow partner agent
Leverage their expertise and Zillow's premium Showcase listings to get your home seen by more buyers.
Get startedList with your own agent
Get your home in front of millions of buyers by listing it on Zillow.
Learn how to do itSell it yourself
Take full control of how buyers see your home on Zillow by listing For Sale by Owner (FSBO).
List your homeWhat's special
Natural lightDining optionsProfessionally refinished hardwood floorsFreshly painted throughoutNew carpetingVinyl windowsNew granite countertops
Zillow last checked:
Listing updated:
Listed by:
Bryan M Cox 612-532-7647,
True Neighbor Realty
Bought with:
Fanny Y Alvarado
Ferndale Realty
Source: NorthstarMLS as distributed by MLS GRID,MLS#: 6498035
Facts & features
Interior
Bedrooms & bathrooms
- Bedrooms: 3
- Bathrooms: 1
- Full bathrooms: 1
Bedroom
- Level: Upper
- Area: 304.5 Square Feet
- Dimensions: 29 X 10.5
Bedroom 2
- Level: Main
- Area: 110.25 Square Feet
- Dimensions: 10.5 X 10.5
Bedroom 3
- Level: Main
- Area: 110.25 Square Feet
- Dimensions: 10.5 X 10.5
Family room
- Level: Lower
- Area: 432 Square Feet
- Dimensions: 24 X 18
Kitchen
- Level: Main
- Area: 143 Square Feet
- Dimensions: 13 X 11
Living room
- Level: Main
- Area: 175 Square Feet
- Dimensions: 14 X 12.5
Heating
- Forced Air
Cooling
- Central Air
Appliances
- Included: Dryer, Microwave, Range, Refrigerator, Stainless Steel Appliance(s), Washer
- Laundry: In Basement
Features
- Basement: Finished,Full
- Has fireplace: No
Interior area
- Total structure area: 1,610
- Total interior livable area: 1,610 sqft
- Finished area above ground: 1,116
- Finished area below ground: 494
Property
Parking
- Total spaces: 1
- Parking features: Detached Garage, Driveway - Other Surface
- Garage spaces: 1
- Has uncovered spaces: Yes
Accessibility
- Accessibility features: None
Features
- Levels: One and One Half
- Stories: 1.5
Lot
- Size: 8,189 Square Feet
- Dimensions: 55 x 145
Details
- Foundation area: 725
- Parcel number: 363024230071
- Zoning description: Residential-Single Family
Construction
Type & style
- Home type: SingleFamily
- Property subtype: Single Family Residence
Materials
- Roof: Architectural Shingle
Condition
- New construction: No
- Year built: 1941
Utilities & green energy
- Gas: Natural Gas
- Sewer: City Sewer/Connected
- Water: City Water/Connected
Community & HOA
Community
- Subdivision: Reservoir Hills
HOA
- Has HOA: No
Location
- Region: Columbia Heights
Financial & listing details
- Price per square foot: $174/sqft
- Tax assessed value: $259,000
- Annual tax amount: $2,967
- Date on market: 3/4/2024
- Cumulative days on market: 13 days
Price history
| Date | Event | Price |
|---|---|---|
| 4/17/2024 | Sold | $280,000+0%$174/sqft |
Source:  NorthstarMLS as distributed by MLS GRID #6498035 Report a problem NorthstarMLS as distributed by MLS GRID #6498035 Report a problem | ||
| 3/17/2024 | Pending sale | $279,900$174/sqft |
Source: NorthstarMLS as distributed by MLS GRID #6498035 Report a problem | ||
| 3/4/2024 | Listed for sale | $279,900+40%$174/sqft |
Source: NorthstarMLS as distributed by MLS GRID #6498035 Report a problem | ||
| 1/11/2024 | Sold | $200,000+17.7%$124/sqft |
Source: NorthstarMLS as distributed by MLS GRID #6467377 Report a problem | ||
| 12/18/2023 | Pending sale | $169,900$106/sqft |
Source: NorthstarMLS as distributed by MLS GRID #6467377 Report a problem | ||
| 12/9/2023 | Listed for sale | $169,900+161.4%$106/sqft |
Source: NorthstarMLS as distributed by MLS GRID #6467377 Report a problem | ||
| 9/26/2014 | Listing removed | $1,345$1/sqft |
Source: Main Street Renewal Report a problem | ||
| 9/5/2014 | Listed for rent | $1,345+19.6%$1/sqft |
Source: Main Street Renewal Report a problem | ||
| 6/18/2013 | Listing removed | $1,125$1/sqft |
Source: R.P. Management, Inc. CRMC Report a problem | ||
| 6/1/2013 | Price change | $1,125-4.3%$1/sqft |
Source: R.P. Management, Inc. CRMC Report a problem | ||
| 5/24/2013 | Listed for rent | $1,175$1/sqft |
Source: R.P. Management, Inc. CRMC Report a problem | ||
| 12/28/2012 | Sold | $65,000-34.7%$40/sqft |
Source:  Lake Superior Area Realtors as distributed by MLS GRID #1984003 Report a problem Lake Superior Area Realtors as distributed by MLS GRID #1984003 Report a problem | ||
| 11/29/2012 | Listed for sale | $99,500$62/sqft |
Source: Patrick Kaveney #4320071 Report a problem | ||
Public tax history
| Year | Property taxes | Tax assessment |
|---|---|---|
| 2025 | $3,431 +2.8% | $235,760 +2.1% |
| 2024 | $3,339 +12.6% | $230,855 -5.4% |
| 2023 | $2,967 +6.8% | $244,000 -3.7% |
| 2022 | $2,778 -1.7% | $253,400 +25.2% |
| 2021 | $2,827 +0.9% | $202,400 +1.6% |
| 2019 | $2,802 +6.3% | $199,300 +10.9% |
| 2018 | $2,637 -2.2% | $179,700 +16.3% |
| 2017 | $2,697 +26.9% | $154,500 +20.4% |
| 2016 | $2,125 -0.4% | $128,300 |
| 2015 | $2,135 +4.9% | $128,300 +22.5% |
| 2014 | $2,036 +31.6% | $104,700 |
| 2013 | $1,547 -6.9% | -- |
| 2012 | $1,661 -3.7% | -- |
| 2011 | $1,724 -7.8% | -- |
| 2010 | $1,870 +13.2% | -- |
| 2008 | $1,652 +4% | -- |
| 2007 | $1,587 +8.4% | -- |
| 2006 | $1,464 +21.8% | -- |
| 2005 | $1,202 +13.5% | -- |
| 2004 | $1,058 +18.5% | -- |
| 2003 | $893 -7.4% | -- |
| 2002 | $965 +0.1% | -- |
| 2001 | $964 | -- |
Find assessor info on the county website
Neighborhood: 55421
Nearby homes
- $320,0003 bd2 ba1.2k sqft1037 42nd Ave NE, Columbia Heights, MN 55421Sold
- $267,9003 bd1 ba832 sqft1111 42nd Ave NE, Columbia Heights, MN 55421Off Market
- $300,2004 bd2 ba1.7k sqft1033 42nd Ave NE, Columbia Heights, MN 55421Off Market
- $288,5003 bd1 ba1k sqft1115 42nd Ave NE, Columbia Heights, MN 55421Off Market
- $342,8003 bd2 ba1.4k sqft1046 42 1/2 Ave NE, Columbia Heights, MN 55421Off Market
- $340,0003 bd2 ba1.6k sqft1038 42 1/2 Ave NE, Columbia Heights, MN 55421Sold
- $342,1003 bd2 ba1k sqft1104 42 1/2 Ave NE, Columbia Heights, MN 55421Off Market
- $323,9004 bd2 ba1.8k sqft1106 42nd Ave NE, Columbia Heights, MN 55421Off Market
Nearby schools
GreatSchools rating
- 3/10Highland Elementary SchoolGrades: PK-5Distance: 0.8 mi
- 3/10Columbia AcademyGrades: 6-8Distance: 0.8 mi
- 6/10Columbia Heights Senior High SchoolGrades: 9-12Distance: 0.7 mi
Get a cash offer in 3 minutes
Find out how much your home could sell for in as little as 3 minutes with a no-obligation cash offer.
Estimated market value
$307,200
Get a cash offer in 3 minutes
Find out how much your home could sell for in as little as 3 minutes with a no-obligation cash offer.
Estimated market value
$307,200
- Minnesota
- Anoka County
- Columbia Heights
- 55421
- 1107 42nd Ave NE
Nearby cities
Nearby zip codes
Other Columbia Heights Topics
- Apartments for Rent in 55421
- Houses for Sale in 55421
- Houses for Rent in 55421
- 55421 Real Estate
- Columbia Heights Condos
- Houses for Sale in Columbia Heights
- Newest Listings in Columbia Heights
- Columbia Heights Home Values
- Columbia Heights Real Estate Agents
- Columbia Heights Refinance
- Columbia Heights Mortgage Rates
