Skip main navigation
Off market
  • $273,700

    1107 4th Ave SE, Waseca, MN 56093

    4beds
    2,268sqft
    SingleFamily
    Built in 1964
    8,276 Square Feet Lot
    $273,700 Zestimate®
    $121/sqft
    $1,878 Estimated rent

    Home value

    $273,700

    $260,000 - $287,000

    $1,878/mo

    Zestimate® history
    Loading
    Loading...

    Owner options

    List your home for rent

    $1,878/mo

    Rent Zestimate®

    Find your next renter with Zillow Rental Manager. Plus, with online applications, you can quickly screen prospective tenants – for free.

    Learn more

    $1,878/mo

    Rent Zestimate®

    Refinance and save

    $1,724/mo

    Est. payment

    Refinancing to a lower rate could help reduce your monthly payments and save thousands over the life of the loan.

    See today's rates

    $1,724/mo

    Est. payment

    Explore your selling options

    Work with a Zillow partner agent

    Leverage their expertise and Zillow's premium Showcase listings to get your home seen by more buyers.

    Get started

    List with your own agent

    Get your home in front of millions of buyers by listing it on Zillow.

    Learn how to do it

    Sell it yourself

    Take full control of how buyers see your home on Zillow by listing For Sale by Owner (FSBO).

    List your home

    What's special

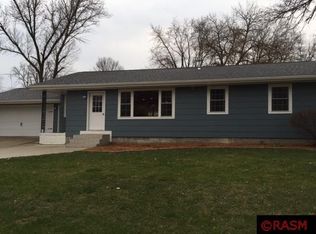
    Truly one of Waseca's finest; check out this treasure!!! It has been maintained with pride and updated to perfection. This 4 bedroom, 1 ¾ bathroom home is sure to please, and will not last long! As you step through the front door into the inviting foyer, you will be pleased with the sight lines to the attached breezeway, as well as views of the open concept upper level. That's just the beginning though! Ascend the stairs and you're greeted by the living room, informal dining room and kitchen open concept area. A sense of "home" is sure to wash over you. Not to mention, with the large beautiful windows, the natural light just streams in! Don't overlook the kitchen features though; it is polished with lots of cabinets (complete with soft close mechanisms,) countertop space, and a plentiful pantry! Just down the hall is the full bathroom; which is polished with tile flooring and surround, as well as a rain shower feature, whirlpool tub and dual vanity sinks. The remainder of the upper level is comprised of two generous bedrooms; one with wonderful built-ins. The lower level is polished to include a family room with adjoining second kitchen, as well as two addition bedrooms (one currently used as an office) and the other with an enormous walk in closet. The remainder of the lower level is comprised of a spacious ¾ bathroom and the laundry/utility room. The exterior boasts eye-pleasing vinyl siding, a double attached garage and an 18x18 deck- which is perfect for entertaining. The care this property has received is so evident, and the next owner is going to be lucky to call it "theirs." **Notable updates within the last 10 years include: Mitsubishi central air/heat units, updated main level bathroom, siding, windows, roof, and a kitchen remodel to complete the open concept. If you've been waiting; your home has arrived on the market!

    This property is off market, which means it's not currently listed for sale or rent on Zillow. This may be different from what's available on other websites or public sources.
    Facts & features

    Interior

    Bedrooms & bathrooms
    • Bedrooms: 4
    • Bathrooms: 2
    • Full bathrooms: 1
    • 3/4 bathrooms: 1
    Heating
    • Radiant, Gas
    Cooling
    • Central
    Appliances
    • Included: Dishwasher, Dryer, Microwave, Range / Oven, Washer
    Features
    • Flooring: Tile
    • Basement: Partially finished
    Interior area
    • Total interior livable area: 2,268 sqft

    Property

    Parking
    • Total spaces: 2
    • Parking features: Garage - Attached
    Features
    • Exterior features: Vinyl, Cement / Concrete
    Lot
    • Size: 8,276 sqft
    Details
    • Parcel number: 174020010

    Construction

    Type & style
    • Home type: SingleFamily
    Materials
    • Wood
    • Roof: Asphalt
    Condition
    • Year built: 1964

    Utilities & green energy

    • Sewer: City

    Community & neighborhood

    Location
    • Region: Waseca

    Other

    Other facts
    • Sub Type: Single Family
    • BASEMENT MATERIAL: Concrete Block
    • BASEMENT STYLE: Full
    • FUEL: Natural Gas
    • ROOF: Asphalt Shingles
    • SEWER: City
    • WATER: City
    • Listing Type: Exclusive Right to Sell
    • Room Level 3: Upper
    • AMENITIES-EXTERIOR: Driveway - Concrete, Deck, Porch
    • APPLIANCES: Dryer, Washer, Range/Stove, Disposal, Microwave, Dishwasher
    • ROAD FRONTAGE: Curb/Gutters, City
    • Room Level 1: Main
    • EXTERIOR: Vinyl
    • AMENITIES: Ceiling Fans, Garage Door Opener, Natural Woodwork, Walk-In Closet, Eat-In Kitchen, Washer/Dryer Hookups, Wet Bar, Kitchen Center Island, Tiled Floors
    • LOT/LAND DESCRIPTION: Landscaped, Corner Lot
    • Room Level 2: Main
    • AIR CONDITIONING: Central, Ductless Unit
    • Room Level 4: Upper
    • GARAGE TYPE: Attached
    • MECHANICALS: Water Softener-Owned, Sump Pump, Water Heater-Gas, Circuit Breaker
    • Status Category: Active
    • Style: SF Single Family
    • BATH DESCRIPTION: Main Floor Full Bath, 3/4 Basement
    • Room 5: Bedroom
    • BASEMENT FEATURES: Daylight/Lookout Windows, Finished, Sump Pump, Egress Windows
    • DINING: Informal Dining Room, Eat-In Kitchen, Combine with Kitchen, Breakfast Bar, Open Floor Plan, Combine with Living Room, 2nd Kitchen
    • Room 3: Living Room
    • Room 6: Bedroom
    • Room Level 8: Lower
    • Room 7: Bedroom
    • Room 8: Kitchen
    • Status: CONTNGNT-OTHER
    • Room Level 5: Upper
    • Stories: Bi-Level Split
    • Room Level 9: Lower
    • HEAT: Hot Water, Boiler
    • Room 4: Kitchen
    • Room Level 6: Upper
    • Room Level 7: Lower
    • Room 9: Family Room
    • Room 10: Bedroom
    • Room Level 10: Lower
    • Room 1: Foyer
    • Room 2: Other
    • Tax Amount ($): 2456
    • CONSTRUCTION TYPE: Frame/Wood
    • Parcel Number: 174020010

    Price history

    DateEventPrice
    6/1/2021Sold$220,500+3.6%$97/sqft
    Source: NorthstarMLS as distributed by MLS GRID #5730608 Report a problem
    4/4/2021Pending sale$212,900$94/sqft
    Source: NorthstarMLS as distributed by MLS GRID #5730608 Report a problem
    3/25/2021Listed for sale$212,900+78.2%$94/sqft
    Source: RASM #7026496 Report a problem
    4/26/2002Sold$119,500$53/sqft
    Source: Agent Provided Report a problem

    Public tax history

    YearProperty taxesTax assessment
    2025$2,850 -6.3%$251,000 +22.7%
    2024$3,040 +3.3%$204,500 -2.9%
    2023$2,944 +4.1%$210,700 +55.6%
    2022$2,828 +9.5%$135,400 +10.7%
    2021$2,582 +5.1%$122,300 -12.1%
    2020$2,456 +100%$139,200
    2019$1,228 -43.4%$139,200 +10.7%
    2018$2,170 -10.7%$125,800 +19.8%
    2017$2,430 $105,000 +6.7%
    2016-- $98,400 +14.7%
    2015-- $85,800 -7.8%
    2012-- $93,100 -6.9%
    2011-- $100,000 -21.4%
    2010-- $127,300

    Find assessor info on the county website

    Neighborhood: 56093

    Nearby schools

    GreatSchools rating
    Schools provided by the listing agent
    • District: Waseca #829

    Source: The MLS. This data may not be complete. We recommend contacting the local school district to confirm school assignments for this home.

    Get a cash offer in 3 minutes
    Find out how much your home could sell for in as little as 3 minutes with a no-obligation cash offer.
    Estimated market value
    $273,700
    Get a cash offer in 3 minutes
    Find out how much your home could sell for in as little as 3 minutes with a no-obligation cash offer.
    Estimated market value
    $273,700