Skip main navigation
Sold
Street View
  • $4,036,100

    1107 5th Ave #Penthouse, New York, NY 10128

    4beds
    --sqft
    Coop
    Built in 1925
    -- sqft lot
    $4,036,100 Zestimate®
    $--/sqft
    $6,972 Estimated rent

    Home value

    $4,036,100

    $2.70M - $5.97M

    $6,972/mo

    Zestimate® history
    Loading
    Loading...

    Owner options

    List your home for rent

    $6,972/mo

    Rent Zestimate®

    Find your next renter with Zillow Rental Manager. Plus, with online applications, you can quickly screen prospective tenants – for free.

    Learn more

    $6,972/mo

    Rent Zestimate®

    Refinance and save

    $35,079/mo

    Est. payment

    Refinancing to a lower rate could help reduce your monthly payments and save thousands over the life of the loan.

    See today's rates

    $35,079/mo

    Est. payment

    Explore your selling options

    Work with a Zillow partner agent

    Leverage their expertise and Zillow's premium Showcase listings to get your home seen by more buyers.

    Get started

    List with your own agent

    Get your home in front of millions of buyers by listing it on Zillow.

    Learn how to do it

    Sell it yourself

    Take full control of how buyers see your home on Zillow by listing For Sale by Owner (FSBO).

    List your home

    What's special

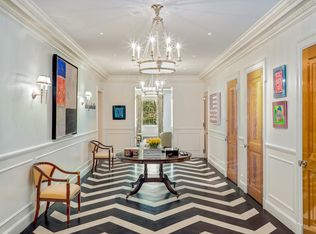
    CONTRACT SIGNEDLEGENDARY PH W/ WRAP AROUND TERRACESThis spectacular 10 room apartment represents the entire top floor of the legendary Marjorie Merriweather Post triplex designed by the architectural firm of Rouse and Goldstone in 1926 at the top of one of New York's most prestigious co-operatives. Located on Fifth Avenue and 92nd Street, the apartment has 360 degree panoramic views and one of the largest terraces in the city.One enters the apartment through a private landing leading to a large gallery with access to the library, living room, dining room and kitchen. The living room, fitted with exquisite French Regence Period (1715-1723) carved oak boiserie and a corner wood burning fireplace, faces south and west and has French doors leading to the wide South Terrace, ideal for outdoor dining, with amazing views of the Reservoir, the West Side and the southern skyline. Beside the living room, there is a library with wood burning fireplace and a full bath, and a corridor leading to the master bedroom, its boudoir (both rooms with wood burning fireplaces and fitted with 18th century French carved wood doors and trumeaux) and an en suite bathroom. All the major rooms face directly on to Central Park and overlook the West Terrace with its continuous open balustrade.The southern end of the apartment comprises the dining room with adjacent butler's pantry, a staff room and bath, and the kitchen with access to the enormous South East terrace. Also accessed from the central private landing is a guest suite comprising a living room, a bedroom, a bathroom, and a kitchen. It has a door to the large North East Terrace and the wide North Terrace, all with superb views of the upper East Side. The flexible floor plan, the breath-taking views, the astonishing terraces, the superb location, the period details, the historic provenance, all contribute to making this apartment one of the most exciting and important residences on the upper East Side.

    This property is off market, which means it's not currently listed for sale or rent on Zillow. This may be different from what's available on other websites or public sources.
    Zillow last checked:

    Listing updated:

    Listed by:

    Brown Harris Stevens

    Source: StreetEasy,MLS#: S652493

    Facts & features

    Interior

    Bedrooms & bathrooms
    • Bedrooms: 4
    • Bathrooms: 3
    • Full bathrooms: 3
    Rooms
    • Room types: Bike Room
    Features
    • Has fireplace: No

    Construction

    Type & style
    • Home type: Cooperative
    • Property subtype: Coop
    Condition
    • Year built: 1925

    Community & HOA

    Community
    • Features: Doorman, Full Time Doorman
    • Security: Doorman, Full-Time Doorman
    • Subdivision: Carnegie Hill
    HOA
    • Has HOA: Yes
    • Amenities included: Elevator(s)
    • Services included: Maintenance
    • HOA fee: $13,470 monthly
    Location
    • Region: New York

    Financial & listing details

    • Date on market: 1/6/2012

    Price history

    DateEventPrice
    7/30/2014Sold$30,900,000
    Source: StreetEasy #S652493 Report a problem

    Public tax history

    Tax history is unavailable.

    Neighborhood: Upper East Side

    Nearby schools

    GreatSchools rating