Discover the perfect blend of privacy, comfort, and convenience with this home. All new fixtures and appliances, new energy efficient,
natural gas furnace and upgraded septic.Surrounded by nature,this hidden gem offers a peaceful retreat just minutes from Territory Golf Club and the Coyote Moon Grille and Event Center. If you are seeking a home in a private setting, this is a must-see.
Closed
Street View
$435,000
1107 61st Ave SE, Saint Cloud, MN 56304
3beds
3,000sqft
Single Family Residence
Built in 1979
3.04 Acres Lot
$452,200 Zestimate®
$145/sqft
$3,007 Estimated rent
Home value
$452,200
$412,000 - $497,000
$3,007/mo
Zestimate® history
Owner options
List your home for rent
$3,007/mo
Rent Zestimate®
Find your next renter with Zillow Rental Manager. Plus, with online applications, you can quickly screen prospective tenants – for free.
$3,007/mo
Rent Zestimate®
Refinance and save
$2,693/mo
Est. payment
Refinancing to a lower rate could help reduce your monthly payments and save thousands over the life of the loan.
$2,693/mo
Est. payment
Explore your selling options
Work with a Zillow partner agent
Leverage their expertise and Zillow's premium Showcase listings to get your home seen by more buyers.
Get startedList with your own agent
Get your home in front of millions of buyers by listing it on Zillow.
Learn how to do itSell it yourself
Take full control of how buyers see your home on Zillow by listing For Sale by Owner (FSBO).
List your homeWhat's special
Zillow last checked:
Listing updated:
Listed by:
Christopher Cullen 218-838-8218,
Coldwell Banker Realty,
Michele Petersen 218-536-9352
Bought with:
Lisa M Salfer
Edina Realty, Inc.
Source: NorthstarMLS as distributed by MLS GRID,MLS#: 6766384
Facts & features
Interior
Bedrooms & bathrooms
- Bedrooms: 3
- Bathrooms: 3
- Full bathrooms: 2
- 1/4 bathrooms: 1
Bedroom
- Level: Main
- Area: 195 Square Feet
- Dimensions: 15x13
Bedroom 2
- Level: Main
- Area: 110 Square Feet
- Dimensions: 11x10
Bedroom 3
- Level: Main
- Area: 90 Square Feet
- Dimensions: 10x9
Other
- Level: Lower
- Area: 240 Square Feet
- Dimensions: 16x15
Other
- Level: Lower
- Area: 132 Square Feet
- Dimensions: 11x12
Bonus room
- Level: Lower
- Area: 169 Square Feet
- Dimensions: 13x13
Dining room
- Level: Main
- Area: 224 Square Feet
- Dimensions: 16x14
Family room
- Level: Lower
- Area: 378 Square Feet
- Dimensions: 27x14
Kitchen
- Level: Main
- Area: 156 Square Feet
- Dimensions: 13x12
Living room
- Level: Main
- Area: 216 Square Feet
- Dimensions: 18x12
Storage
- Level: Lower
- Area: 160 Square Feet
- Dimensions: 20x8
Other
- Level: Main
- Area: 156 Square Feet
- Dimensions: 12x13
Heating
- Forced Air
Cooling
- Central Air
Features
- Basement: Finished
- Number of fireplaces: 2
Interior area
- Total structure area: 3,000
- Total interior livable area: 3,000 sqft
- Finished area above ground: 1,550
- Finished area below ground: 1,450
Property
Parking
- Total spaces: 3
- Parking features: Detached Garage
- Garage spaces: 3
Accessibility
- Accessibility features: None
Features
- Levels: One
- Stories: 1
- On waterfront: Yes
- Waterfront features: River Front
Lot
- Size: 3.04 Acres
- Dimensions: 174 x 693
Details
- Foundation area: 1550
- Parcel number: 25004120115
- Zoning description: Residential-Single Family
Construction
Type & style
- Home type: SingleFamily
- Property subtype: Single Family Residence
Materials
- Roof: Asphalt
Condition
- New construction: No
- Year built: 1979
Utilities & green energy
- Gas: Electric
- Sewer: Private Sewer, Septic System Compliant - Yes
- Water: Well
Community & HOA
Community
- Subdivision: Elk River Estates
HOA
- Has HOA: No
Location
- Region: Saint Cloud
Financial & listing details
- Price per square foot: $145/sqft
- Tax assessed value: $401,700
- Annual tax amount: $3,208
- Date on market: 8/5/2025
- Cumulative days on market: 35 days
Price history
| Date | Event | Price |
|---|---|---|
| 9/26/2025 | Sold | $435,000-8.4%$145/sqft |
Source:  NorthstarMLS as distributed by MLS GRID #6766384 Report a problem NorthstarMLS as distributed by MLS GRID #6766384 Report a problem | ||
| 9/12/2025 | Pending sale | $474,900$158/sqft |
Source: NorthstarMLS as distributed by MLS GRID #6766384 Report a problem | ||
| 8/23/2025 | Price change | $474,900-5%$158/sqft |
Source: NorthstarMLS as distributed by MLS GRID #6766384 Report a problem | ||
| 8/8/2025 | Listed for sale | $499,900+108.3%$167/sqft |
Source: NorthstarMLS as distributed by MLS GRID #6766384 Report a problem | ||
| 4/30/2008 | Sold | $240,000+48.1%$80/sqft |
Source:  Lake Superior Area Realtors as distributed by MLS GRID #1818962 Report a problem Lake Superior Area Realtors as distributed by MLS GRID #1818962 Report a problem | ||
| 11/15/1996 | Sold | $162,000$54/sqft |
Source: Public Record Report a problem | ||
Public tax history
| Year | Property taxes | Tax assessment |
|---|---|---|
| 2025 | $3,208 +3.3% | $391,303 +2.6% |
| 2024 | $3,106 +5.1% | $381,493 -2.5% |
| 2023 | $2,954 +14.9% | $391,348 +11.5% |
| 2022 | $2,570 +6.3% | $351,127 +40.5% |
| 2021 | $2,418 +3.2% | $249,975 +8% |
| 2020 | $2,342 -3.1% | $231,445 -6.1% |
| 2019 | $2,418 +3.2% | $246,500 +5.5% |
| 2018 | $2,342 +3.5% | $233,700 +3.9% |
| 2017 | $2,262 +1.3% | $225,000 +0.1% |
| 2016 | $2,232 +5.4% | $224,800 +12.1% |
| 2015 | $2,118 | $200,500 +5.6% |
| 2014 | $2,118 +13.7% | $189,800 +12.8% |
| 2013 | $1,862 -9.7% | $168,300 -11% |
| 2012 | $2,063 -4.2% | $189,200 -8.5% |
| 2011 | $2,153 +7.4% | $206,700 -11.2% |
| 2010 | $2,004 +6.4% | $232,900 -0.1% |
| 2009 | $1,884 -6.3% | $233,100 -11.5% |
| 2008 | $2,011 -2.1% | $263,300 -0.9% |
| 2007 | $2,055 +5.5% | $265,600 +7.1% |
| 2006 | $1,947 +8.4% | $247,900 +10.7% |
| 2005 | $1,797 +6.8% | $224,000 +15% |
| 2004 | $1,683 +26.6% | $194,800 +12% |
| 2003 | $1,330 +14.8% | $173,900 +10% |
| 2002 | $1,158 -34% | $158,100 +8.5% |
| 2001 | $1,756 | $145,700 |
Find assessor info on the county website
Neighborhood: 56304
Nearby homes
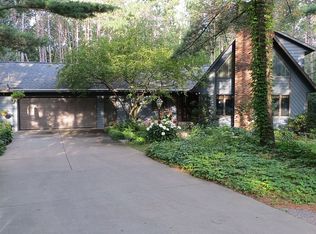
- $450,2003 bd2 ba1.3k sqft1151 61st Ave SE, Saint Cloud, MN 56304Off Market
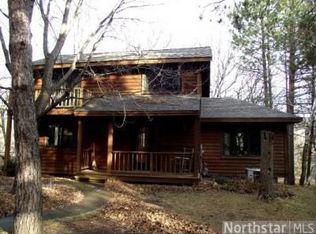
- $436,4003 bd2 ba1.7k sqft1063 61st Ave SE, Saint Cloud, MN 56304Off Market
- $502,7003 bd2 ba2k sqft1021 61st Ave SE, Saint Cloud, MN 56304Off Market
- $487,3004 bd2 ba1.9k sqft989 60th Ave SE, Saint Cloud, MN 56304Off Market
- $466,3001 bd2 ba1.3k sqft1193 61st Ave SE, Saint Cloud, MN 56304Off Market
- $485,4005 bd3 ba1.5k sqft1044 61st Ave SE, Saint Cloud, MN 56304Off Market
- $432,0002 bd1 ba2.1k sqft1152 61st Ave SE, Saint Cloud, MN 56304Off Market
- $465,0003 bd2 ba1.2k sqft975 60th Ave SE, Saint Cloud, MN 56304Off Market
Nearby schools
GreatSchools rating
- 1/10Talahi Community Elementary SchoolGrades: PK-3Distance: 4.8 mi
- 3/10South Junior High SchoolGrades: 6-8Distance: 6.5 mi
- 3/10Technical Senior High SchoolGrades: 9-12Distance: 9.1 mi
Get a cash offer in 3 minutes
Find out how much your home could sell for in as little as 3 minutes with a no-obligation cash offer.
Estimated market value
$452,200
Get a cash offer in 3 minutes
Find out how much your home could sell for in as little as 3 minutes with a no-obligation cash offer.
Estimated market value
$452,200
- Minnesota
- Sherburne County
- Saint Cloud
- 56304
- 1107 61st Ave SE
Nearby cities
Nearby neighborhoods
Nearby zip codes
Other Saint Cloud Topics
