Skip main navigation
Off market
  • $425,800

    1107 65th St, West Des Moines, IA 50266

    4beds
    3baths
    2,351sqft
    Residential
    Built in 1998
    10,018 Square Feet Lot
    $425,800 Zestimate®
    $181/sqft
    $2,339 Estimated rent

    Home value

    $425,800

    $405,000 - $447,000

    $2,339/mo

    Zestimate® history
    Loading
    Loading...

    Owner options

    List your home for rent

    $2,339/mo

    Rent Zestimate®

    Find your next renter with Zillow Rental Manager. Plus, with online applications, you can quickly screen prospective tenants – for free.

    Learn more

    $2,339/mo

    Rent Zestimate®

    Refinance and save

    $2,790/mo

    Est. payment

    Refinancing to a lower rate could help reduce your monthly payments and save thousands over the life of the loan.

    See today's rates

    $2,790/mo

    Est. payment

    Explore your selling options

    Work with a Zillow partner agent

    Leverage their expertise and Zillow's premium Showcase listings to get your home seen by more buyers.

    Get started

    List with your own agent

    Get your home in front of millions of buyers by listing it on Zillow.

    Learn how to do it

    Sell it yourself

    Take full control of how buyers see your home on Zillow by listing For Sale by Owner (FSBO).

    List your home

    What's special

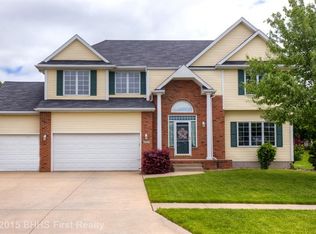
    Beautiful 4 bedroom 2-story home with many updates and upgrades! In a desirable WDM neighborhood that backs to a neighborhood park with ids play ground, picnic area, shelter area, bike trails, tennis court, basketball court, soccer, baseball, and football practice fields. Nice walking trail behind the home for evening or morning walks. . Open family room with built in bookshelves and fireplace. All new carpet throughout the home in 2020! Kitchen has Center Island with granite counter tops and hardwood floors. Formal living room, half bath. Master bedroom w/ tray ceiling along large walk in closet and large master bath with jet tub. Three other large bedrooms and large full bath with dual vanity. Laundry room on second level near the bedrooms. Lower level is finished with a huge family room. New roof 2020, New Exterior Paint, HVAC 2014.. Fully fenced yard and nice deck! Close to park, restaurants, and shopping. Waukee School District. Information obtained from Seller & public records.

    This property is off market, which means it's not currently listed for sale or rent on Zillow. This may be different from what's available on other websites or public sources.
    Facts & features

    Interior

    Bedrooms & bathrooms
    • Bedrooms: 4
    • Bathrooms: 3
    Heating
    • Forced air, Gas
    Cooling
    • Central
    Features
    • Cable TV, Carpeting, Hardwood Floors, Smoke Detector, Tile Floors
    • Flooring: Hardwood
    • Basement: Partially finished
    • Has fireplace: Yes
    Interior area
    • Total interior livable area: 2,351 sqft

    Property

    Parking
    • Total spaces: 3
    • Parking features: Garage - Attached
    Features
    • Exterior features: Stone, Cement / Concrete
    Lot
    • Size: 10,018 sqft
    Details
    • Parcel number: 1601455011

    Construction

    Type & style
    • Home type: SingleFamily
    • Property subtype: Residential
    Materials
    • Other
    • Foundation: Concrete
    • Roof: Asphalt
    Condition
    • Year built: 1998

    Utilities & green energy

    • Sewer: City

    Community & neighborhood

    Location
    • Region: West Des Moines

    Other

    Other facts
    • Air Conditioning: Central
    • Family Room: Lower Level, 1st Floor
    • MLS: Des Moines
    • Dining Room: Dining Areas, Eat In Kitchen
    • Foundation: Poured
    • Heat: Gas Forced Air
    • Heat Source: Natural
    • Property Sub Type: Residential
    • Property Type: Residential
    • Roof: Asphalt Shingle
    • Style: Two Story
    • Basement Desc: Finished
    • Interior Features: Cable TV, Carpeting, Hardwood Floors, Smoke Detector, Tile Floors
    • Lot Shape: Regular
    • Sewer: City
    • Water: City
    • Driveway: Concrete
    • Exterior: Cement Board, Stone
    • Sellers Request: 0
    • Last Change Type: Pending
    • Geocode Source: PxPoint
    • Included Items: Cooktop, Microwave, Stove, Dishwasher, Refrigerator
    • Parcel Number: 1601455011

    Price history

    DateEventPrice
    9/24/2020Sold$310,000-2.8%$132/sqft
    Source: DMMLS #610554 Report a problem
    8/18/2020Pending sale$319,000$136/sqft
    Source: RE/MAX Precision #610554 Report a problem
    8/11/2020Listed for sale$319,000$136/sqft
    Source: RE/MAX Precision #610554 Report a problem

    Public tax history

    YearProperty taxesTax assessment
    2025$6,054 +2%$410,120 +8.7%
    2024$5,934 -1.1%$377,270
    2023$6,000 +6.6%$377,270 +14.5%
    2022$5,628 +7.3%$329,350 +5.2%
    2021$5,246 +2%$313,130 +12.7%
    2020$5,142 +5%$277,940
    2019$4,896 -0.4%$277,940 +9.9%
    2018$4,918 $252,840
    2017$4,918 +6.1%$252,840 +6.2%
    2016$4,633 +0.7%$238,010
    2015$4,602 +6.2%$238,010
    2014$4,334 -0.5%$238,010
    2013$4,356 -0.4%--
    2012$4,372 +3.9%--
    2011$4,206 +2.4%--
    2010$4,108 +1.8%--
    2009$4,034 +13.6%--
    2008$3,552 -5.1%--
    2007$3,742 --

    Find assessor info on the county website

    Neighborhood: 50266

    Nearby schools

    GreatSchools rating
    Schools provided by the listing agent
    • District: Waukee

    Source: The MLS. This data may not be complete. We recommend contacting the local school district to confirm school assignments for this home.

    Get pre-qualified for a loan
    At Zillow Home Loans, we can pre-qualify you in as little as 5 minutes with no impact to your credit score.

    An equal housing lender. NMLS #10287.

    Sell for more on Zillow
    Get a Zillow Showcase℠ listing at no additional cost and you could sell for .
    $425,800
    2% more
    +$8,516
    With Zillow Showcase(estimated)
    $434,316