A half-acre in town gives this Milford home something special—space to enjoy beyond the front door! The deep backyard offers opportunities for gardening, outdoor gatherings, or relaxing around the fire pit, with a deck, partial fencing, and storage shed already in place. Inside, two bedrooms and main-floor laundry make everyday living convenient, while the sunroom provides an inviting spot for morning coffee or winding down. Fresh paint and kitchen updates, including countertops, backsplash, and newer appliances, complement the home’s character. An attached one-car garage adds convenience to this property with plenty of outdoor possibilities.
For sale
$169,900
1107 6th St, Milford, IA 51351
2beds
936sqft
Single Family Residence
Built in 1948
0.52 Acres Lot
$-- Zestimate®
$182/sqft
$-- HOA
What's special
Half-acre in townMain-floor laundryFresh paintKitchen updatesTwo bedroomsStorage shedDeep backyard
- 19 days
- 328
- 24
Likely to sell faster than
Zillow last checked:
Listing updated:
Listed by:
Shelly Lohman PRIM:712-260-8665,
EXIT Realty Midwest- Spencer/Emmetsburg
Source: Iowa Great Lakes BOR,MLS#: 261232
Facts & features
Interior
Bedrooms & bathrooms
- Bedrooms: 2
- Bathrooms: 1
- Full bathrooms: 1
Bathroom
- Features: Main Floor 3/4 Bath
Dining room
- Features: Combine with Kitchen
Heating
- Forced Air
Cooling
- Central Air
Appliances
- Included: Dishwasher, Microwave, Range/Stove, Refrigerator, Gas Water Heater
- Laundry: Main Level
Features
- Eat-in Kitchen, Main Floor Bedrooms
- Basement: Unfinished,Block,Partial
Interior area
- Total structure area: 1,920
- Total interior livable area: 936 sqft
- Finished area above ground: 936
- Finished area below ground: 0
Property
Parking
- Total spaces: 1
- Parking features: Concrete, Attached, Garage Door Opener
- Attached garage spaces: 1
- Has uncovered spaces: Yes
Features
- Levels: One
- Stories: 1
- Patio & porch: Deck
- Fencing: Partial
Lot
- Size: 0.52 Acres
- Dimensions: 66.00 x 343.00
Details
- Additional structures: Storage
- Parcel number: 1012426014
Construction
Type & style
- Home type: SingleFamily
- Architectural style: Ranch
- Property subtype: Single Family Residence
Materials
- Vinyl Siding, Stick Built
- Roof: Asphalt
Condition
- Year built: 1948
Utilities & green energy
- Electric: Circuit Breakers
- Sewer: Public Sewer
- Water: Public
- Utilities for property: Natural Gas Connected
Community & HOA
Community
- Subdivision: IA
Location
- Region: Milford
Financial & listing details
- Price per square foot: $182/sqft
- Tax assessed value: $170,600
- Annual tax amount: $2,146
- Date on market: 9/19/2026
Estimated market value
Not available
Estimated sales range
Not available
Not available
Price history
| Date | Event | Price |
|---|---|---|
| 9/19/2026 | Listed for sale | $169,900-1.2%$182/sqft |
Source:  Iowa Great Lakes BOR #261232 Report a problem Iowa Great Lakes BOR #261232 Report a problem | ||
| 9/15/2026 | Listing removed | $172,000$184/sqft |
Source: Iowa Great Lakes BOR #260469 Report a problem | ||
| 6/14/2026 | Price change | $172,000-3.4%$184/sqft |
Source: Iowa Great Lakes BOR #260469 Report a problem | ||
| 5/28/2026 | Price change | $178,000-3.5%$190/sqft |
Source: Iowa Great Lakes BOR #260469 Report a problem | ||
| 5/14/2026 | Listed for sale | $184,500+75.7%$197/sqft |
Source: Iowa Great Lakes BOR #260469 Report a problem | ||
| 7/16/2019 | Sold | $105,000+6.1%$112/sqft |
Source: Public Record Report a problem | ||
| 5/15/2019 | Pending sale | $99,000$106/sqft |
Source: Remax Lakes Realty #19-686 Report a problem | ||
| 5/14/2019 | Listed for sale | $99,000$106/sqft |
Source: Remax Lakes Realty #19-686 Report a problem | ||
Public tax history
| Year | Property taxes | Tax assessment |
|---|---|---|
| 2025 | $2,112 -0.8% | $170,600 +10% |
| 2024 | $2,130 +3.5% | $155,100 |
| 2023 | $2,058 +4.7% | $155,100 +23.6% |
| 2022 | $1,966 +4.7% | $125,500 |
| 2021 | $1,878 +1% | $125,500 +10.5% |
| 2020 | $1,860 +15.8% | $113,600 |
| 2019 | $1,607 +9.3% | $113,600 +14.3% |
| 2018 | $1,470 +3.6% | $99,400 |
| 2017 | $1,418 +6.3% | $99,400 +4.1% |
| 2016 | $1,334 +6% | $95,500 |
| 2015 | $1,258 +16.1% | $95,500 +14.1% |
| 2014 | $1,084 +5.4% | $83,700 |
| 2013 | $1,028 +32.8% | $83,700 |
| 2007 | $774 +1.8% | -- |
| 2005 | $760 | -- |
Find assessor info on the county website
Monthly payment
Est. payment
Payment breakdown
Explore the cost of this home by adjusting the details. Changes won't be saved.Climate risks
Neighborhood: 51351
Nearby schools
Schools provided by the listing agent
- District: Okoboji
Source: Iowa Great Lakes BOR. This data may not be complete. We recommend contacting the local school district to confirm school assignments for this home.
Similar homes
- $170,0003 bd1 ba1.1k sqft401 Main St, Fostoria, IA 51340For Sale
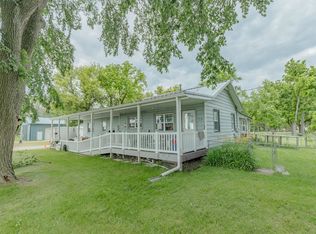 MLS ID #260734, Sophie Hinn, Hinn Real Estate. Iowa Great Lakes BOR
 - $239,9003 bd2 ba1.3k sqft1206 N Ave, Milford, IA 51351For Sale
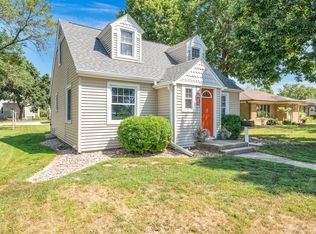 MLS ID #260972, Janie Eick, RE/MAX Lakes Realty. Iowa Great Lakes BOR
 - $175,0005 bd1 ba1.3k sqft228 4th St SW, Spencer, IA 51301For Sale
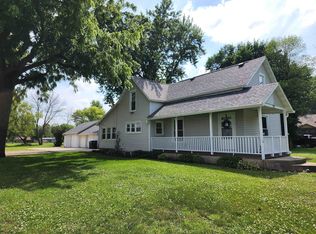 MLS ID #260753, Dana Reinders, EXIT Realty Midwest- Spencer/Emmetsburg. Iowa Great Lakes BOR
 - $242,0003 bd2 ba1k sqft2522 235th St, Milford, IA 51351New Construction
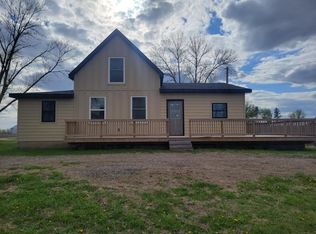 MLS ID #260414, Tracey Radcliffe, EXIT Realty Midwest. Iowa Great Lakes BOR
