Spacious and well maintained, this 5-bedroom home is in the desirable Morningstar Golf Course community, offering a functional layout with room for family and guests. Built in 1997, the bright, open-concept main level features a generous great room with a natural gas fireplace and large windows. The kitchen offers ample cabinetry, a centre island, stainless steel appliances, and a gas stove hook-up, flowing into casual and formal dining areas. The primary bedroom includes a walk-in closet, 4-piece ensuite, and new carpet installed in 2023. The laundry room provides garage access. The finished walkout basement offers a large family room, games or theatre area, two bedrooms, craft area, and full bathroom—ideal for extended family or guests. Outside, enjoy the pie-shaped lot, covered deck, and storage shed. Updates include a newer natural gas furnace and roof replaced in 2018. A solid, spacious home in a sought-after neighbourhood.
For sale
C$934,900
1107 Aery View Way, Nanaimo, BC V9P 2N9
5beds
3baths
3,040sqft
Single Family Residence
Built in 1997
7,405 Square Feet Lot
$-- Zestimate®
C$308/sqft
C$-- HOA
What's special
Bright open-concept main levelGenerous great roomNatural gas fireplaceLarge windowsCentre islandStainless steel appliancesGas stove hook-up
- 27 days |
- 23 |
- 0 |
Zillow last checked:
Listing updated:
Listed by:
Kirk Walper Personal Real Estate Corporation,
Royal LePage Island Living (PK)
Source: VIVA,MLS®#: 1044164
Facts & features
Interior
Bedrooms & bathrooms
- Bedrooms: 5
- Bathrooms: 3
- Main level bathrooms: 2
- Main level bedrooms: 3
Kitchen
- Level: Main
Heating
- Forced Air, Natural Gas
Cooling
- None
Appliances
- Included: Dishwasher, Dryer, Oven/Range Electric, Refrigerator, Washer
- Laundry: Inside
Features
- Vaulted Ceiling(s), Central Vacuum
- Flooring: Carpet, Mixed, Tile
- Basement: Finished,Full,Walk-Out Access
- Number of fireplaces: 1
- Fireplace features: Gas
Interior area
- Total structure area: 3,440
- Total interior livable area: 3,040 sqft
Video & virtual tour
Property
Parking
- Total spaces: 3
- Parking features: Attached, Garage, Garage Double, RV Access/Parking
- Attached garage spaces: 3
Features
- Levels: 3
- Entry location: Main Level
- Fencing: Fenced
Lot
- Size: 7,405 Square Feet
- Features: Cul-De-Sac, Landscaped, Marina Nearby, Pie Shaped Lot
Details
- Parcel number: 018050743
- Zoning: RS1
- Zoning description: Residential
Construction
Type & style
- Home type: SingleFamily
- Property subtype: Single Family Residence
Materials
- Insulation: Ceiling, Insulation: Walls, Stucco
- Foundation: Concrete Perimeter
- Roof: Asphalt Shingle
Condition
- Resale
- New construction: No
- Year built: 1997
Utilities & green energy
- Water: Regional/Improvement District
Community & HOA
Community
- Subdivision: Morningstar
Location
- Region: Nanaimo
Financial & listing details
- Price per square foot: C$308/sqft
- Tax assessed value: C$974,000
- Annual tax amount: C$4,591
- Date on market: 7/24/2026
- Ownership: Freehold
- Road surface type: Paved
Price history
| Date | Event | Price |
|---|---|---|
| 7/24/2026 | Listed for sale | C$934,900C$308/sqft |
Source: VIVA #1044164 Report a problem | ||
Public tax history
Tax history is unavailable.
Climate risks
Neighborhood: V9P
Nearby schools
GreatSchools rating
No schools nearby
We couldn't find any schools near this home.
- C$999,9004 bd3 ba2.3k sqft1096 Aery View Way, Nanaimo, BC V9P2N9For Sale
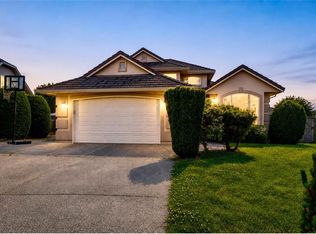
- C$824,9003 bd2 ba1.6k sqft1137 Yellowbrick Rd, Nanaimo, BC V9P2K4For Sale

- C$1,145,0003 bd3 ba2.2k sqft779 Mulholland Dr, Nanaimo, BC V9P2K4For Sale
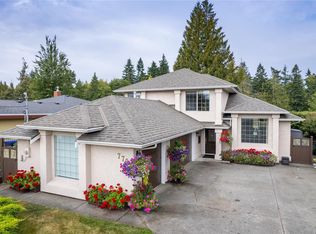
- C$---- bd-- ba-- sqft1026 Stahley Pl, Nanaimo, BC V9P0C5Off Market
- C$---- bd-- ba-- sqft656 Alpine Dr, Nanaimo, BC V9P0E3Off Market
- C$1,054,9004 bd3 ba2.1k sqft1191 Rosemount Close, Nanaimo, BC V9P2W3For Sale
- C$899,8003 bd3 ba1.9k sqft1085 Tara Cres, Nanaimo, BC V9P2W5For Sale
- C$1,165,0004 bd2 ba1.8k sqft844 Mulholland Dr, Nanaimo, BC V9P1Z5For Sale
Similar homes
- C$999,9004 bd3 ba2.3k sqft1096 Aery View Way, Nanaimo, BC V9P 2N9For SaleMLS ID #1044817, Petra Lindenaar Personal Real Estate Corporation, REMAX Professionals (NA). VIVA
- C$1,054,9004 bd3 ba2.1k sqft1191 Rosemount Close, Nanaimo, BC V9P 2W3For Sale
 MLS ID #1040687, Alan Oslie, Royal LePage Island Living (PK). VIVA
 - C$925,0002 bd2 ba1.7k sqft810 Reid Rd, Nanaimo, BC V9P 2E6For Sale
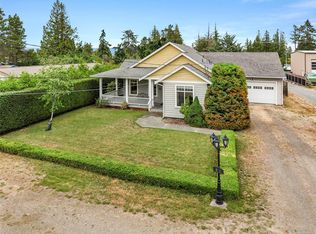 MLS ID #1044050, Katherine Mccamy, RE/MAX Generation (CH). VIVA
 - C$839,9004 bd3 ba2.8k sqft876 Cavin Rd, Nanaimo, BC V9P 1Z9For Sale
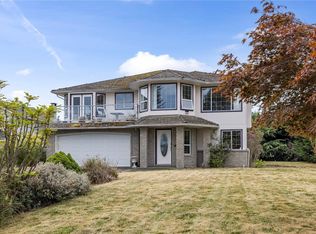 MLS ID #1040710, Tianna Beatty, Royal LePage Island Living (PK). VIVA
 - C$898,0003 bd2 ba1.7k sqft879 Aberdeen Dr, Parksville, BC V9P 2L9For SaleMLS ID #1041702, Jennifer Galloway Personal Real Estate Corporation, Royal LePage Island Living (QU). VIVA
- C$1,019,0003 bd2 ba2k sqft851 Breakwater Rd, Nanaimo, BC V9P 1Z8For SaleMLS ID #1044651, Andrew Simons, RE/MAX Anchor Realty (QU). VIVA
- C$824,9003 bd2 ba1.6k sqft1137 Yellowbrick Rd, Nanaimo, BC V9P 2K4For SaleMLS ID #1042245, Adam Wynans Personal Real Estate Corporation, REMAX Professionals (NA). VIVA
- C$1,145,0003 bd3 ba2.2k sqft779 Mulholland Dr, Nanaimo, BC V9P 2K4For SaleMLS ID #1041991, Todd Starkey, Royal LePage Island Living (PK). VIVA
- C$---- bd-- ba-- sqft1240 Prestwick Pl, Nanaimo, BC V9P 2W2Off Market
- C$949,9003 bd2 ba1.9k sqft258 Mulberry Pl, Parksville, BC V9P 2S7For SaleMLS ID #1046850, Susan Forrest Personal Real Estate Corporation, Royal LePage Island Living (PK). VIVA
- C$869,9003 bd2 ba1.7k sqft1332 Chesterton Pl, Nanaimo, BC V9P 1W9For SaleMLS ID #1043408, Rob Ohs Personal Real Estate Corporation, Royal LePage Island Living (QU). VIVA
- C$759,0003 bd2 ba1.5k sqft753 Soriel Rd, Parksville, BC V9P 1B5For SaleMLS ID #1047375, Grant Wildeman Personal Real Estate Corporation, Royal LePage Island Living (PK). VIVA
- C$899,0003 bd3 ba2.9k sqft846 Wright Rd, Parksville, BC V9P 1Z9For SaleMLS ID #1032350, Susan Forrest Personal Real Estate Corporation, Royal LePage Island Living (PK). VIVA
- C$898,0003 bd3 ba2.6k sqft618 Windward Way, Qualicum Beach, BC V9K 2K4For SaleMLS ID #1043462, Karen Hayes Personal Real Estate Corporation, Royal LePage Island Living (QU). VIVA
- C$839,0003 bd2 ba1.6k sqft820 Drew Rd, Nanaimo, BC V9P 1X2For SaleMLS ID #1045149, Peter Coles, Royal LePage Island Living (PK). VIVA
- C$995,0004 bd5 ba2.8k sqft787 Stanhope Rd, Parksville, BC V9P 1B5For SaleMLS ID #1041828, Bj Estes Personal Real Estate Corporation, Royal LePage Island Living (PK). VIVA
- C$1,049,0004 bd3 ba2.6k sqft1508 Admiral Tryon Blvd, Nanaimo, BC V9P 1Y3For SaleMLS ID #1033617, Robyn Gervais Personal Real Estate Corporation, Royal LePage Island Living (PK). VIVA
- C$999,9004 bd4 ba2.4k sqft120 Hornby Pl, Qualicum Beach, BC V9K 1R6For SaleMLS ID #1043952, Ania Young, REMAX Professionals (NA). VIVA
- C$1,225,0004 bd2 ba2.6k sqft575 Johnstone Rd, Nanaimo, BC V9P 2A5For SaleMLS ID #1038178, Sean Mclintock Personal Real Estate Corporation, REMAX Professionals (NA). VIVA
- C$1,095,0005 bd3 ba2.4k sqft1170 Clubhouse Dr, Qualicum Beach, BC V9K 1C4For SaleMLS ID #1038860, Dan Joughin Personal Real Estate Corporation, Royal LePage Island Living (QU). VIVA
