LUXURY LIVING IN VIRIDIAN VILLAGE DESIGNER FINISHES RESORT-STYLE BACKYARD
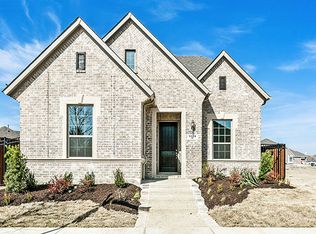
Welcome to one of the most impeccably maintained and thoughtfully designed homes in Viridian Village, Arlington TX—where modern elegance, energy efficiency, and lifestyle come together. A stunning brick and stone elevation, manicured landscaping, and inviting front porch create unforgettable curb appeal.
Step inside to soaring ceilings, light-filled spaces, and luxury vinyl plank flooring flowing through the main living areas. The open-concept design blends comfort and sophistication, anchored by a cozy fireplace and expansive windows that bring the outdoors in.
The chef-inspired kitchen features a large center island, granite countertops, stainless steel appliances, custom cabinetry, designer lighting, plus exterior gas plumbing ready for your dream outdoor kitchen or grill setup.
The private primary suite is a true retreat with an oversized walk-in shower, soaking tub, dual vanities, and generous walk-in closet. Secondary bedrooms offer versatile space for guests, office, or flex living.
Step outside to a backyard designed for relaxation with a custom gazebo, landscaped yard, sprinkler system, and garden beds.
Additional highlights include a dedicated study or flex room, detached 3-car garage with Tesla or electric charging port, 18-inch energy-saving insulation, and utility efficiency with recent electric bills under $100 month.
Located in the sought-after Viridian master-planned community featuring lakes, trails, green spaces, multiple pools including a saltwater pool, tennis and pickleball courts, sailing center, and top-rated Viridian Elementary. Minutes to Arlington entertainment, Dallas, and Fort Worth.
Luxury, efficiency, and lifestyle in one exceptional package—homes like this in Viridian move fast. Schedule your private tour today before your opportunity is gone.
Sold
Price Unknown
1107 Amber Rose Way, Arlington, TX 76005
4beds
2,312sqft
Single Family Residence
Built in 2017
10,280 Square Feet Lot
$558,500 Zestimate®
$--/sqft
$3,524 Estimated rent
Home value
$558,500
$519,000 - $598,000
$3,524/mo
Zestimate® history
Owner options
List your home for rent
$3,524/mo
Rent Zestimate®
Find your next renter with Zillow Rental Manager. Plus, with online applications, you can quickly screen prospective tenants – for free.
$3,524/mo
Rent Zestimate®
Refinance and save
$345/mo
Est. payment
Refinancing to a lower rate could help reduce your monthly payments and save thousands over the life of the loan.
$345/mo
Est. payment
Explore your selling options
Work with a Zillow partner agent
Leverage their expertise and Zillow's premium Showcase listings to get your home seen by more buyers.
Get startedList with your own agent
Get your home in front of millions of buyers by listing it on Zillow.
Learn how to do itSell it yourself
Take full control of how buyers see your home on Zillow by listing For Sale by Owner (FSBO).
List your homeWhat's special
Cozy fireplaceLandscaped yardLight-filled spacesStainless steel appliancesLuxury vinyl plank flooringCustom gazeboGarden beds
Zillow last checked:
Listing updated:
Listed by:
Lincoln Fisher 0515331 817-890-7325,
TDRealty 817-890-7325
Bought with:
Keira Conard, 0790303
Engel & Volkers Fort Worth
Source: NTREIS,MLS#: 21249563
Facts & features
Interior
Bedrooms & bathrooms
- Bedrooms: 4
- Bathrooms: 3
- Full bathrooms: 2
- 1/2 bathrooms: 1
Primary bedroom
- Features: Ceiling Fan(s), Garden Tub/Roman Tub, Linen Closet, Sitting Area in Primary, Separate Shower, Walk-In Closet(s)
- Level: First
- Dimensions: 16 x 15
Bedroom
- Features: Ceiling Fan(s), Walk-In Closet(s)
- Level: First
- Dimensions: 13 x 10
Bedroom
- Features: Ceiling Fan(s), Walk-In Closet(s)
- Level: First
- Dimensions: 12 x 11
Dining room
- Features: Built-in Features, Ceiling Fan(s)
- Level: First
- Dimensions: 18 x 10
Other
- Features: Granite Counters, Garden Tub/Roman Tub, Linen Closet, Stone Counters, Separate Shower
- Level: First
- Dimensions: 10 x 11
Other
- Features: Granite Counters
- Level: First
- Dimensions: 7 x 8
Kitchen
- Features: Built-in Features, Granite Counters, Kitchen Island, Pantry
- Level: First
- Dimensions: 19 x 12
Living room
- Level: First
- Dimensions: 13 x 10
Office
- Level: First
- Dimensions: 11 x 11
Utility room
- Features: Built-in Features, Utility Room, Utility Sink
- Level: First
- Dimensions: 7 x 8
Heating
- Central, Natural Gas
Cooling
- Central Air, Ceiling Fan(s), Electric
Appliances
- Included: Dishwasher, Electric Oven, Electric Water Heater, Gas Cooktop, Disposal, Microwave, Tankless Water Heater
Features
- Chandelier, Decorative/Designer Lighting Fixtures, Double Vanity, Granite Counters, High Speed Internet, Kitchen Island, Open Floorplan, Cable TV, Walk-In Closet(s), Wired for Sound
- Has basement: No
- Number of fireplaces: 1
- Fireplace features: Gas, Gas Log, Living Room
Interior area
- Total interior livable area: 2,312 sqft
Property
Parking
- Total spaces: 3
- Parking features: Door-Multi, Door-Single, Electric Vehicle Charging Station(s), Garage, Golf Cart Garage, Garage Door Opener, Lighted, Oversized, Garage Faces Rear
- Garage spaces: 3
Features
- Levels: One
- Stories: 1
- Patio & porch: Covered, Front Porch
- Exterior features: Covered Courtyard, Rain Gutters
- Pool features: None, Community
- Fencing: Stone,Wood,Wrought Iron
Lot
- Size: 10,280 Square Feet
Details
- Additional structures: Gazebo
- Parcel number: 42132337
Construction
Type & style
- Home type: SingleFamily
- Architectural style: Contemporary/Modern,Detached
- Property subtype: Single Family Residence
Materials
- Brick
- Foundation: Slab
- Roof: Composition
Condition
- Year built: 2017
Utilities & green energy
- Sewer: Public Sewer
- Water: Public
- Utilities for property: Electricity Connected, Natural Gas Available, Sewer Available, Separate Meters, Water Available, Cable Available
Green energy
- Energy efficient items: Construction, Insulation
Community & HOA
Community
- Features: Clubhouse, Fishing, Lake, Playground, Pickleball, Pool, Sidewalks, Tennis Court(s), Trails/Paths, Curbs
- Subdivision: Viridian Village 1e-3
HOA
- Has HOA: Yes
- Services included: All Facilities, Association Management, Maintenance Grounds
- HOA fee: $345 quarterly
- HOA name: Viridian Residential Association
- HOA phone: 817-494-8598
Location
- Region: Arlington
Financial & listing details
- Tax assessed value: $582,793
- Annual tax amount: $13,915
- Date on market: 4/25/2026
- Cumulative days on market: 29 days
- Listing terms: Cash,Conventional,FHA,VA Loan
Price history
| Date | Event | Price |
|---|---|---|
| 6/17/2026 | Sold | -- |
Source: NTREIS #21249563 Report a problem | ||
| 5/30/2026 | Pending sale | $560,000$242/sqft |
Source: NTREIS #21249563 Report a problem | ||
| 5/26/2026 | Contingent | $560,000$242/sqft |
Source: NTREIS #21249563 Report a problem | ||
| 5/22/2026 | Price change | $560,000-1.8%$242/sqft |
Source: NTREIS #21249563 Report a problem | ||
| 5/10/2026 | Price change | $570,000-0.9%$247/sqft |
Source: NTREIS #21249563 Report a problem | ||
| 4/25/2026 | Listed for sale | $575,000$249/sqft |
Source: NTREIS #21249563 Report a problem | ||
Public tax history
| Year | Property taxes | Tax assessment |
|---|---|---|
| 2025 | $13,915 +1.7% | $582,793 |
| 2024 | $13,687 +9.8% | $582,793 -0.2% |
| 2023 | $12,468 -13.6% | $583,964 +20.8% |
| 2022 | $14,425 +32% | $483,278 +19% |
| 2021 | $10,931 -1.5% | $406,000 |
| 2020 | $11,092 -9% | $406,000 -1.4% |
| 2019 | $12,187 +2.7% | $411,748 +5.3% |
| 2018 | $11,862 +232.4% | $390,894 |
| 2016 | $3,569 | -- |
Find assessor info on the county website
Neighborhood: North
Nearby homes
- $534,900-- bd-- ba2.3k sqft1109 Amber Rose Way, Arlington, TX 76005Off Market
- $516,200-- bd-- ba2.3k sqft1111 Amber Rose Way, Arlington, TX 76005Off Market
- $960,3004 bd5 ba4.4k sqft4110 Pearl Crescent, arlington, TX 76005Off Market
- $488,2003 bd3 ba2.3k sqft4206 Whispering Willow Way, Arlington, TX 76005Off Market

- $--5 bd5 ba4.3k sqft4205 Pearl Crescent Ln, Arlington, TX 76005Off Market
- $947,700-- bd-- ba4.3k sqft4205 Pear Crescent Ln, Arlington, TX 76005Off Market
- $1,055,300-- bd-- ba5k sqft4110 Pearl Crescent Ln, Arlington, TX 76005Off Market
- $561,300-- bd-- ba2.2k sqft4107 Pearl Crescent Ln, Arlington, TX 76005Off Market
Nearby schools
GreatSchools rating
- 10/10Viridian Elementary SchoolGrades: PK-6Distance: 0.3 mi
- 9/10Harwood Junior High SchoolGrades: 7-9Distance: 3.8 mi
- 6/10Trinity High SchoolGrades: 10-12Distance: 2.7 mi
Schools provided by the listing agent
- Elementary: Viridian
- Middle: Euless
- High: Trinity
- District: Hurst-Euless-Bedford ISD
Source: NTREIS. This data may not be complete. We recommend contacting the local school district to confirm school assignments for this home.
Get a cash offer in 3 minutes
Find out how much your home could sell for in as little as 3 minutes with a no-obligation cash offer.
Estimated market value
$558,500
Get a cash offer in 3 minutes
Find out how much your home could sell for in as little as 3 minutes with a no-obligation cash offer.
Estimated market value
$558,500
- Texas
- Tarrant County
- Arlington
- 76005
- North
- 1107 Amber Rose Way
