Skip main navigation
Closed
  • $336,000

    1107 Andover Ct, Glendale Heights, IL 60139

    3beds
    1,400sqft
    Townhouse, Single Family Residence
    Built in 2003
    -- sqft lot
    $349,500 Zestimate®
    $240/sqft
    $2,686 Estimated rent

    Home value

    $349,500

    $318,000 - $384,000

    $2,686/mo

    Zestimate® history
    Loading
    Loading...

    Owner options

    List your home for rent

    $2,686/mo

    Rent Zestimate®

    Find your next renter with Zillow Rental Manager. Plus, with online applications, you can quickly screen prospective tenants – for free.

    Learn more

    $2,686/mo

    Rent Zestimate®

    Refinance and save

    $2,652/mo

    Est. payment

    Refinancing to a lower rate could help reduce your monthly payments and save thousands over the life of the loan.

    See today's rates

    $2,652/mo

    Est. payment

    Explore your selling options

    Work with a Zillow partner agent

    Leverage their expertise and Zillow's premium Showcase listings to get your home seen by more buyers.

    Get started

    List with your own agent

    Get your home in front of millions of buyers by listing it on Zillow.

    Learn how to do it

    Sell it yourself

    Take full control of how buyers see your home on Zillow by listing For Sale by Owner (FSBO).

    List your home

    What's special

    Private balconyPrivate master bathStunning hardwood flooringModern kitchenNew refrigeratorSleek stainless-steel appliancesSpacious master bedroom
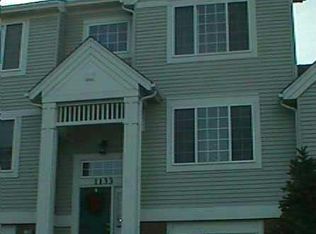
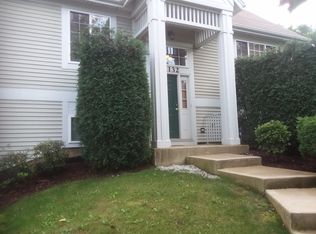
    Step into this beautiful and well-maintained 3-bedroom home featuring a thoughtfully designed floorplan with a private balcony just off the kitchen-perfect for relaxing or entertaining! The modern kitchen boasts sleek stainless-steel appliances, including a new refrigerator, dishwasher, stove, and hood. Enjoy peace of mind with numerous recent upgrades: New A/C, New garage door opener with updated springs and newer roof, hot water heater, refrigerator, and dryer! The large living room area features stunning hardwood flooring. Spacious master bedroom with private master bath! The lower level includes a versatile area-ideal for a home office, gym, playroom or family room. Located in a highly desirable neighborhood within walking distance to the park, this home offers maintenance-free living and exceptional convenience. Don't miss this move-in-ready gem!

    Zillow last checked:

    Listing updated:

    Listed by:

    Adam Stary 630-615-5500,

    eXp Realty

    Bought with:

    Kimberly Zahand

    Keller Williams North Shore West

    Lisa Wolf

    Keller Williams North Shore West

    Source: MRED as distributed by MLS GRID,MLS#: 12367627MLS Logo

    Facts & features

    Interior

    Bedrooms & bathrooms
    • Bedrooms: 3
    • Bathrooms: 3
    • Full bathrooms: 2
    • 1/2 bathrooms: 1
    Rooms
    • Room types: No additional rooms
    Primary bedroom
    • Features: Flooring (Carpet), Bathroom (Full)
    • Level: Second
    • Area: 182 Square Feet
    • Dimensions: 13X14
    Bedroom 2
    • Features: Flooring (Carpet)
    • Level: Second
    • Area: 110 Square Feet
    • Dimensions: 10X11
    Bedroom 3
    • Features: Flooring (Carpet)
    • Level: Second
    • Area: 121 Square Feet
    • Dimensions: 11X11
    Dining room
    • Features: Flooring (Hardwood)
    • Level: Main
    • Area: 156 Square Feet
    • Dimensions: 12X13
    Family room
    • Features: Flooring (Hardwood)
    • Level: Lower
    • Area: 352 Square Feet
    • Dimensions: 22X16
    Kitchen
    • Features: Kitchen (Eating Area-Table Space, Pantry-Closet), Flooring (Vinyl)
    • Level: Main
    • Area: 176 Square Feet
    • Dimensions: 16X11
    Laundry
    • Features: Flooring (Vinyl)
    • Level: Main
    • Area: 80 Square Feet
    • Dimensions: 10X8
    Living room
    • Features: Flooring (Hardwood)
    • Level: Main
    • Area: 240 Square Feet
    • Dimensions: 16X15
    Heating
    • Natural Gas
    Cooling
    • Central Air
    Appliances
    • Included: Dishwasher, Refrigerator, Washer, Dryer
    • Laundry: Washer Hookup, Gas Dryer Hookup, In Unit
    Features
    • Flooring: Hardwood
    • Basement: Finished,Daylight
    Interior area
    • Total structure area: 0
    • Total interior livable area: 1,400 sqft

    Property

    Parking
    • Total spaces: 2
    • Parking features: Garage Door Opener, On Site, Garage Owned, Attached, Garage
    • Attached garage spaces: 2
    • Has uncovered spaces: Yes
    Accessibility
    • Accessibility features: No Disability Access
    Features
    • Exterior features: Balcony
    Lot
    • Features: Common Grounds
    Details
    • Parcel number: 0503112076
    • Special conditions: None
    • Other equipment: Ceiling Fan(s)

    Construction

    Type & style
    • Home type: Townhouse
    • Property subtype: Townhouse, Single Family Residence
    Materials
    • Vinyl Siding
    • Roof: Asphalt
    Condition
    • New construction: No
    • Year built: 2003

    Utilities & green energy

    • Electric: Circuit Breakers, 100 Amp Service
    • Sewer: Public Sewer
    • Water: Public

    Community & HOA

    Community
    • Security: Carbon Monoxide Detector(s)
    • Subdivision: Polo Club Pointe
    HOA
    • Has HOA: Yes
    • Amenities included: Park
    • Services included: Insurance, Exterior Maintenance, Lawn Care, Snow Removal
    • HOA fee: $299 monthly
    Location
    • Region: Glendale Heights

    Financial & listing details

    • Price per square foot: $240/sqft
    • Tax assessed value: $77,004
    • Annual tax amount: $4,732
    • Date on market: 6/13/2025
    • Listing terms: Conventional
    • Ownership: Condo

    Price history

    DateEventPrice
    7/17/2025Sold$336,000+3.4%$240/sqft
    Source: MRED as distributed by MLS GRID #12367627 Report a problem
    6/18/2025Contingent$325,000$232/sqft
    Source: MRED as distributed by MLS GRID #12367627 Report a problem
    6/13/2025Listed for sale$325,000+1.6%$232/sqft
    Source: MRED as distributed by MLS GRID #12367627 Report a problem
    5/16/2025Listing removed$320,000$229/sqft
    Source: MRED as distributed by MLS GRID #12331114 Report a problem
    5/15/2025Listed for sale$320,000+46.8%$229/sqft
    Source: MRED as distributed by MLS GRID #12331114 Report a problem
    9/5/2019Sold$218,000-13.1%$156/sqft
    Source: Public Record Report a problem
    7/29/2017Listing removed$1,800$1/sqft
    Source: Renters Warehouse Report a problem
    7/15/2017Listed for rent$1,800$1/sqft
    Source: Renters Warehouse Report a problem
    6/2/2008Listing removed$251,000$179/sqft
    Source: Owner Report a problem
    4/18/2008Listed for sale$251,000-5.3%$179/sqft
    Source: Owner Report a problem
    1/19/2008Listing removed$265,000$189/sqft
    Source: Owner Report a problem
    11/10/2007Listed for sale$265,000+7.7%$189/sqft
    Source: Owner Report a problem
    9/16/2005Sold$246,000$176/sqft
    Source: Public Record Report a problem

    Public tax history

    YearProperty taxesTax assessment
    2024$5,059 +6.9%$77,004 +8.6%
    2023$4,732 -7.4%$70,880 +2.8%
    2022$5,111 +3.6%$68,920 +2.4%
    2021$4,931 +1.1%$67,290 +0.9%
    2020$4,877 -9.4%$66,660 +2.7%
    2019$5,381 +3.8%$64,900 +6.5%
    2018$5,183 +9.9%$60,930 +12.2%
    2017$4,715 +0.5%$54,300 +4.2%
    2016$4,690 +0.7%$52,130 +4.8%
    2015$4,659 +13.6%$49,730 +14.2%
    2014$4,103 +4.1%$43,540 -0.3%
    2013$3,940 +4.6%$43,670 -4.1%
    2012$3,765 -33.9%$45,540 -39.1%
    2011$5,700 +5.3%$74,789 -1.6%
    2010$5,415 +3.6%$76,000 -3.7%
    2009$5,224 +0.6%$78,960
    2008$5,193 +4%$78,960 +4.8%
    2007$4,992 -9.2%$75,340 -5.5%
    2006$5,495 +5.6%$79,730 +7.1%
    2005$5,202 +4.7%$74,440 +7.3%
    2004$4,970 +4.6%$69,370 +8.4%
    2003$4,754 $63,990
    Find assessor info on the county website

    Neighborhood: 60139

    Nearby schools

    GreatSchools rating
    Schools provided by the listing agent
    • District: 41

    Source: MRED as distributed by MLS GRID. This data may not be complete. We recommend contacting the local school district to confirm school assignments for this home.

    Get a cash offer in 3 minutes
    Find out how much your home could sell for in as little as 3 minutes with a no-obligation cash offer.
    Estimated market value
    $349,500
    Get a cash offer in 3 minutes
    Find out how much your home could sell for in as little as 3 minutes with a no-obligation cash offer.
    Estimated market value
    $349,500