Discover this custom built, move-in ready 4BR/2BA home, in sought-after Arbor Glen of Tuscawilla. With over 2,500 sq ft of single-story living. this beautiful home offers a bright, open layout with tall ceilings, abundant natural light, and a split floor plan. The oversized primary suite offers dual walk-in closets, a sitting area, and a spacious en suite with tub, shower, and private water closet. The large kitchen includes abundant storage, upgraded bay window breakfast nook, GE Profile oven/cooktop, Bosch dishwasher, hidden microwave, and InstaView LG fridge (2021). Kitchen opens to the great room and expansive sunroom with tinted sliders and floor-to-ceiling glass showcasing the park-like backyard—perfect for entertaining or play. Additional highlights include indoor laundry with sink and storage, plus peace-of-mind updates: AC (2021), Owens Corning 25 yr roof with transferable warranty (2019), water heater (2018), washer (2023), and NASA radiant barrier attic insulation. Enjoy a tree-lined community close to shopping, dining, schools, and major roadways. Don’t miss this well-priced gem—schedule your showing today!
Sold for $648,000
$648,000
1107 ARBOR GLEN CIRCLE, WINTER SPRINGS, FL 32708
4beds
2,529sqft
Single Family Residence
Built in 1991
0.42 Acres Lot
$644,500 Zestimate®
$256/sqft
$2,997 Estimated rent
Home value
$644,500
$586,000 - $709,000
$2,997/mo
Zestimate® history
Owner options
List your home for rent
$2,997/mo
Rent Zestimate®
Find your next renter with Zillow Rental Manager. Plus, with online applications, you can quickly screen prospective tenants – for free.
$2,997/mo
Rent Zestimate®
Refinance and save
$4,296/mo
Est. payment
Refinancing to a lower rate could help reduce your monthly payments and save thousands over the life of the loan.
$4,296/mo
Est. payment
Explore your selling options
Work with a Zillow partner agent
Leverage their expertise and Zillow's premium Showcase listings to get your home seen by more buyers.
Get startedList with your own agent
Get your home in front of millions of buyers by listing it on Zillow.
Learn how to do itSell it yourself
Take full control of how buyers see your home on Zillow by listing For Sale by Owner (FSBO).
List your homeWhat's special
Abundant natural lightTall ceilingsGreat roomOversized primary suiteSplit floor planBright open layoutExpansive sunroom
Zillow last checked:
Listing updated:
Listed by:
Laura Jackson 407-463-3949,
FLORIDA REALTY INVESTMENTS 407-207-2220
Bought with:
Sarah Palmer, 3481670
RE/MAX TOWN & COUNTRY REALTY
Source: Stellar MLS,MLS#: O6345995 Originating MLS: Orlando Regional
Originating MLS: Orlando Regional
Facts & features
Interior
Bedrooms & bathrooms
- Bedrooms: 4
- Bathrooms: 2
- Full bathrooms: 2
Rooms
- Room types: Attic, Breakfast Room Separate, Florida Room, Dining Room, Utility Room
Primary bedroom
- Features: Ceiling Fan(s), En Suite Bathroom, Built-in Closet
- Level: First
- Area: 397.23 Square Feet
- Dimensions: 13.11x30.3
Bedroom 2
- Features: Ceiling Fan(s), Built-in Closet
- Level: First
- Area: 207.36 Square Feet
- Dimensions: 14.4x14.4
Bedroom 3
- Features: Ceiling Fan(s), Built-in Closet
- Level: First
- Area: 130.81 Square Feet
- Dimensions: 10.3x12.7
Bedroom 4
- Features: Built-In Shelving, Ceiling Fan(s), Built-in Closet
- Level: First
- Area: 129.69 Square Feet
- Dimensions: 9.9x13.1
Primary bathroom
- Features: Dual Sinks, En Suite Bathroom, Tub with Separate Shower Stall, Window/Skylight in Bath
- Level: First
- Area: 189.24 Square Feet
- Dimensions: 11.4x16.6
Balcony porch lanai
- Features: Single Vanity
- Level: First
- Area: 288.19 Square Feet
- Dimensions: 29.11x9.9
Dinette
- Level: First
- Area: 119 Square Feet
- Dimensions: 11.9x10
Dining room
- Level: First
- Area: 147.51 Square Feet
- Dimensions: 9.9x14.9
Kitchen
- Features: Breakfast Bar, Ceiling Fan(s), Pantry
- Level: First
- Area: 155.89 Square Feet
- Dimensions: 11.9x13.1
Living room
- Features: Ceiling Fan(s)
- Level: First
- Area: 336.7 Square Feet
- Dimensions: 18.2x18.5
Utility room
- Features: Sink - Pedestal
- Level: First
- Area: 64.35 Square Feet
- Dimensions: 6.5x9.9
Heating
- Central, Electric
Cooling
- Central Air
Appliances
- Included: Oven, Convection Oven, Cooktop, Dishwasher, Disposal, Dryer, Electric Water Heater, Microwave, Range Hood, Refrigerator, Washer
- Laundry: Electric Dryer Hookup, Inside, Laundry Room, Washer Hookup
Features
- Ceiling Fan(s), Chair Rail, High Ceilings, Open Floorplan, Primary Bedroom Main Floor, Solid Wood Cabinets, Split Bedroom, Thermostat, Walk-In Closet(s)
- Flooring: Carpet, Ceramic Tile
- Doors: Sliding Doors
- Windows: Aluminum Frames, Blinds, Double Pane Windows, Tinted Windows, Skylight(s), Window Treatments
- Has fireplace: Yes
- Fireplace features: Wood Burning
Interior area
- Total structure area: 3,103
- Total interior livable area: 2,529 sqft
Property
Parking
- Total spaces: 2
- Parking features: Driveway, Garage Door Opener, Garage Faces Side, Ground Level, Off Street, Oversized, Parking Pad
- Attached garage spaces: 2
- Has uncovered spaces: Yes
Accessibility
- Accessibility features: Accessible Bedroom, Accessible Doors, Accessible Full Bath, Visitor Bathroom, Accessible Hallway(s), Accessible Kitchen, Accessible Central Living Area, Central Living Area
Features
- Levels: One
- Stories: 1
- Patio & porch: Front Porch, Rear Porch
- Exterior features: Garden, Irrigation System, Lighting, Private Mailbox, Sidewalk
- Fencing: Masonry,Vinyl,Wood
Lot
- Size: 0.42 Acres
- Features: City Lot, Landscaped, Near Public Transit, Sidewalk, Above Flood Plain
Details
- Parcel number: 12213050800000040
- Zoning: PUD
- Special conditions: None
Construction
Type & style
- Home type: SingleFamily
- Property subtype: Single Family Residence
Materials
- Block, Stucco
- Foundation: Slab
- Roof: Shingle
Condition
- New construction: No
- Year built: 1991
Utilities & green energy
- Sewer: Public Sewer
- Water: Public
- Utilities for property: Cable Available, Electricity Connected, Public, Sewer Connected, Street Lights, Water Connected
Community & HOA
Community
- Features: Sidewalks
- Security: Security System, Smoke Detector(s)
- Pet fee: $0 monthly
- Subdivision: TUSCAWILLA PRCL 90
HOA
- Has HOA: Yes
- Services included: None
- HOA fee: $55 monthly
- HOA name: Aspire Community Mgmt/Karen Galv
- HOA phone: 407-614-6144
Location
- Region: Winter Springs
Financial & listing details
- Price per square foot: $256/sqft
- Tax assessed value: $500,176
- Annual tax amount: $6,956
- Date on market: 9/19/2025
- Cumulative days on market: 94 days
- Listing terms: Cash,Conventional,FHA,VA Loan
- Ownership: Fee Simple
- Total actual rent: 0
- Electric utility on property: Yes
- Road surface type: Paved
Price history
| Date | Event | Price |
|---|---|---|
| 1/26/2026 | Sold | $648,000-6.9%$256/sqft |
Source:  Stellar MLS #O6345995 Report a problem Stellar MLS #O6345995 Report a problem | ||
| 12/23/2025 | Pending sale | $696,000$275/sqft |
Source: Stellar MLS #O6345995 Report a problem | ||
| 10/16/2025 | Price change | $696,000-4%$275/sqft |
Source: Stellar MLS #O6345995 Report a problem | ||
| 9/20/2025 | Price change | $725,000+97.5%$287/sqft |
Source: Stellar MLS #O6345995 Report a problem | ||
| 7/8/2016 | Price change | $367,000-2.1%$145/sqft |
Source: CHARLES RUTENBERG REALTY #O5446504 Report a problem | ||
| 6/14/2016 | Listed for sale | $375,000$148/sqft |
Source: CHARLES RUTENBERG REALTY #O5446504 Report a problem | ||
Public tax history
| Year | Property taxes | Tax assessment |
|---|---|---|
| 2025 | $7,142 +4.9% | $500,176 +2% |
| 2024 | $6,809 +0.4% | $490,300 +3% |
| 2023 | $6,783 +127.7% | $476,019 +92.7% |
| 2022 | $2,979 +1% | $246,965 +3% |
| 2021 | $2,948 +1% | $239,772 +1.4% |
| 2020 | $2,920 -6.5% | $236,462 +2.3% |
| 2019 | $3,124 | $231,146 +1.9% |
| 2018 | $3,124 +0.7% | $226,836 +2.1% |
| 2017 | $3,101 +0.7% | $222,170 +1.4% |
| 2016 | $3,078 -1.4% | $219,123 +1.4% |
| 2015 | $3,122 | $216,087 +0.8% |
| 2014 | $3,122 -1.9% | $214,372 +1.5% |
| 2013 | $3,181 +6.2% | $211,204 +1.7% |
| 2012 | $2,995 +2.6% | $207,674 +3% |
| 2011 | $2,921 -3.7% | $201,625 -2.2% |
| 2010 | $3,034 +3.8% | $206,192 +2.7% |
| 2009 | $2,921 +3.3% | $200,771 +0.1% |
| 2008 | $2,828 +6.2% | $200,570 +3% |
| 2007 | $2,662 -9.2% | $194,728 +2.5% |
| 2006 | $2,930 0% | $189,979 +3% |
| 2005 | $2,931 +1.7% | $184,446 +3% |
| 2004 | $2,880 +0.9% | $179,074 +1.9% |
| 2003 | $2,855 +3.4% | $175,735 +2.4% |
| 2002 | $2,762 +7.6% | $171,616 +4.6% |
| 2000 | $2,566 | $163,993 |
Find assessor info on the county website
Neighborhood: 32708
Nearby homes
- $849,1004 bd4 ba3.6k sqft1105 Arbor Glen Cir, Winter Springs, FL 32708Off Market
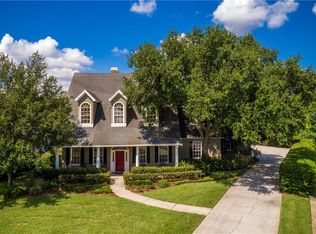
- $632,1004 bd2 ba2.4k sqft1109 Arbor Glen Cir, Winter Springs, FL 32708Off Market
- $667,0004 bd4 ba2.3k sqft1103 Arbor Glen Cir, Winter Springs, FL 32708Off Market
- $694,7004 bd3 ba2.6k sqft1111 Arbor Glen Cir, Winter Springs, FL 32708Off Market
- $733,0004 bd4 ba2.6k sqft1110 Arbor Glen Cir, Winter Springs, FL 32708Off Market
- $642,6004 bd3 ba2.3k sqft1101 Arbor Glen Cir, Winter Springs, FL 32708Off Market
- $718,9004 bd3 ba2.7k sqft1113 Arbor Glen Cir, Winter Springs, FL 32708Off Market
- $464,6004 bd2 ba1.9k sqft853 Benchwood Dr, Winter Springs, FL 32708Off Market
Nearby schools
GreatSchools rating
- 9/10Keeth Elementary SchoolGrades: PK-5Distance: 0.6 mi
- 7/10Indian Trails Middle SchoolGrades: 6-8Distance: 0.7 mi
- 6/10Winter Springs High SchoolGrades: 9-12Distance: 1.8 mi
Schools provided by the listing agent
- Elementary: Keeth Elementary
- Middle: Indian Trails Middle
- High: Winter Springs High
Source: Stellar MLS. This data may not be complete. We recommend contacting the local school district to confirm school assignments for this home.
Get a cash offer in 3 minutes
Find out how much your home could sell for in as little as 3 minutes with a no-obligation cash offer.
Estimated market value
$644,500
Get a cash offer in 3 minutes
Find out how much your home could sell for in as little as 3 minutes with a no-obligation cash offer.
Estimated market value
$644,500
- Florida
- Seminole County
- Winter Springs
- 32708
- 1107 ARBOR GLEN CIRCLE
Nearby cities
Nearby zip codes
Other Winter Springs Topics
