Skip main navigation
Closed
  • $538,300

    1107 Asbury St, Oxford, GA 30054

    4beds
    2,377sqft
    Single Family Residence
    Built in 2025
    0.55 Acres Lot
    $536,600 Zestimate®
    $226/sqft
    $2,768 Estimated rent

    Home value

    $536,600

    $510,000 - $563,000

    $2,768/mo

    Zestimate® history
    Loading
    Loading...

    Owner options

    List your home for rent

    $2,768/mo

    Rent Zestimate®

    Find your next renter with Zillow Rental Manager. Plus, with online applications, you can quickly screen prospective tenants – for free.

    Learn more

    $2,768/mo

    Rent Zestimate®

    Refinance and save

    $3,258/mo

    Est. payment

    Refinancing to a lower rate could help reduce your monthly payments and save thousands over the life of the loan.

    See today's rates

    $3,258/mo

    Est. payment

    Explore your selling options

    Work with a Zillow partner agent

    Leverage their expertise and Zillow's premium Showcase listings to get your home seen by more buyers.

    Get started

    List with your own agent

    Get your home in front of millions of buyers by listing it on Zillow.

    Learn how to do it

    Sell it yourself

    Take full control of how buyers see your home on Zillow by listing For Sale by Owner (FSBO).

    List your home

    What's special

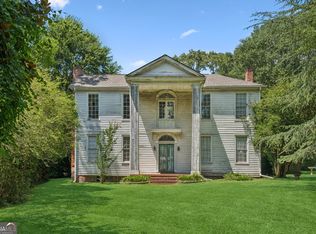
    Step into history-without giving up a single modern luxury. Originally built in 1866 and known as The Gin House, this remarkable home was thoughtfully reimagined around its original fireplace, preserving its soul while delivering the comfort and flow of new construction. From the moment you enter, soaring cathedral ceilings-mirroring the pitch of the original cottage-create a stunning, light-filled welcome. The spacious primary suite is a true retreat, featuring a tray ceiling, dual walk-in closets, and double vanity bath. Three additional bedrooms offer flexibility, including a fourth bedroom perfectly suited as a private home office with direct access to the expansive back porch. The heart of the home is built for gathering: a large family room with an original 1860s mantle fireplace opens to a showpiece kitchen anchored by an oversized island, dual dishwashers, cooktop, wall oven, prep sink, coffee bar, and an exceptional walk-in pantry designed for both storage and prep space. Enjoy morning coffee on the classic front porch or unwind on the generous back porch. Complete with a detached 2-car garage and located just two blocks from Oxford College, steps from Oxford City Park, and nearby nature trails-this home delivers storybook charm with effortless modern living. Timeless craftsmanship. Modern design. An English cottage feel you'll fall in love with the moment you arrive.

    Zillow last checked:

    Listing updated:

    Listed by:

    Scott Daniell 770-402-0258,

    Georgia Realty Associates, LLC

    Bought with:

    Scott Daniell, 369022

    Georgia Realty Associates, LLC

    Source: GAMLS,MLS#: 10682664MLS Logo

    Facts & features

    Interior

    Bedrooms & bathrooms
    • Bedrooms: 4
    • Bathrooms: 2
    • Full bathrooms: 2
    • Main level bathrooms: 2
    • Main level bedrooms: 4
    Rooms
    • Room types: Family Room, Great Room
    Dining room
    • Features: Seats 12+, Separate Room
    Heating
    • Central
    Cooling
    • Ceiling Fan(s)
    Appliances
    • Included: Cooktop, Electric Water Heater, Oven, Stainless Steel Appliance(s)
    • Laundry: Mud Room
    Features
    • Beamed Ceilings, Double Vanity, High Ceilings, Master On Main Level, Split Bedroom Plan, Tile Bath, Tray Ceiling(s), Vaulted Ceiling(s), Walk-In Closet(s), Wet Bar
    • Flooring: Hardwood, Tile
    • Basement: None
    • Attic: Pull Down Stairs
    • Number of fireplaces: 2
    • Fireplace features: Family Room, Gas Log, Living Room
    Interior area
    • Total structure area: 2,377
    • Total interior livable area: 2,377 sqft
    • Finished area above ground: 2,377
    • Finished area below ground: 0

    Property

    Parking
    • Parking features: Detached, Garage, Garage Door Opener
    • Has garage: Yes
    Features
    • Levels: One
    • Stories: 1
    Lot
    • Size: 0.55 Acres
    • Features: Other
    Details
    • Parcel number: X011000000015000

    Construction

    Type & style
    • Home type: SingleFamily
    • Architectural style: Bungalow/Cottage
    • Property subtype: Single Family Residence
    Materials
    • Wood Siding
    • Roof: Composition
    Condition
    • New Construction
    • New construction: Yes
    • Year built: 2025

    Utilities & green energy

    • Sewer: Public Sewer
    • Water: Public
    • Utilities for property: Underground Utilities

    Community & HOA

    Community
    • Features: Street Lights
    • Subdivision: none
    HOA
    • Has HOA: No
    • Services included: None
    Location
    • Region: Oxford

    Financial & listing details

    • Price per square foot: $226/sqft
    • Tax assessed value: $47,700
    • Annual tax amount: $771
    • Date on market: 1/30/2026
    • Cumulative days on market: 1 day
    • Listing agreement: Exclusive Right To Sell

    Price history

    DateEventPrice
    2/2/2026Sold$538,300-0.3%$226/sqft
    Source: GAMLS #10682664 Report a problem
    1/31/2026Pending sale$540,000$227/sqft
    Source: GAMLS #10682664 Report a problem
    1/31/2026Listed for sale$540,000+973.6%$227/sqft
    Source: GAMLS #10682664 Report a problem
    4/8/2024Sold$50,300-74.9%$21/sqft
    Source: Public Record Report a problem
    8/10/2022Listing removed$200,000$84/sqft
    Source: FMLS GA #7014081 Report a problem
    3/11/2022Listed for sale$200,000$84/sqft
    Source: FMLS GA #7014081 Report a problem

    Public tax history

    YearProperty taxesTax assessment
    2025$563 -27%$19,080 -27.2%
    2024$771 +82.3%$26,200 +85%
    2023$423 +162.2%$14,160 +195%
    2022$161 -3.6%$4,800
    2021$167 -12.5%$4,800
    2020$191 -0.6%$4,800
    2019$192 $4,800
    2018$192 +31.3%$4,800 +33.3%
    2017$146 +1.5%$3,600
    2016$144 $3,600
    2015$144 -2.9%$3,600
    2014$149 $3,600
    2013-- $3,600
    2012-- $3,600
    2011-- $3,600 -40%
    2010-- $6,000 -25%
    2009-- $8,000
    Find assessor info on the county website

    Neighborhood: 30054

    Nearby schools

    GreatSchools rating
    Schools provided by the listing agent
    • Elementary: Flint Hill
    • Middle: Cousins
    • High: Newton

    Source: GAMLS. This data may not be complete. We recommend contacting the local school district to confirm school assignments for this home.

    Get a cash offer in 3 minutes
    Find out how much your home could sell for in as little as 3 minutes with a no-obligation cash offer.
    Estimated market value
    $536,600
    Get a cash offer in 3 minutes
    Find out how much your home could sell for in as little as 3 minutes with a no-obligation cash offer.
    Estimated market value
    $536,600