Skip main navigation
Off market
Street View
  • $902,600

    1107 Ashridge Ct, Ambler, PA 19002

    4beds
    3baths
    3,066sqft
    Detached
    Built in 1994
    0.5 Acres Lot
    $902,600 Zestimate®
    $294/sqft
    $4,164 Estimated rent

    Home value

    $902,600

    $848,000 - $966,000

    $4,164/mo

    Zestimate® history
    Loading
    Loading...

    Owner options

    List your home for rent

    $4,164/mo

    Rent Zestimate®

    Find your next renter with Zillow Rental Manager. Plus, with online applications, you can quickly screen prospective tenants – for free.

    Learn more

    $4,164/mo

    Rent Zestimate®

    Refinance and save

    $5,974/mo

    Est. payment

    Refinancing to a lower rate could help reduce your monthly payments and save thousands over the life of the loan.

    See today's rates

    $5,974/mo

    Est. payment

    Explore your selling options

    Work with a Zillow partner agent

    Leverage their expertise and Zillow's premium Showcase listings to get your home seen by more buyers.

    Get started

    List with your own agent

    Get your home in front of millions of buyers by listing it on Zillow.

    Learn how to do it

    Sell it yourself

    Take full control of how buyers see your home on Zillow by listing For Sale by Owner (FSBO).

    List your home

    What's special

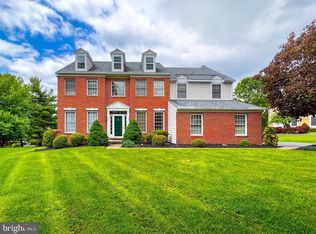
    Outstanding value for a 4-bedroom 2.5 bath center-hall colonial in the prestigious Talamore golf community. Located on a quiet street in the highly rated Hatboro-Horsham School District, this lovely home of more than 3,000 square feet is situated on one of Talamore's largest lots and within walking distance of all the amenities enjoyed by the residents of this premier community, including, tennis courts, fitness center, swimming pool, spa, club house, fine dining, walking trails and six rounds of golf annually. An airy two-story foyer featuring a dramatic, arched window, hardwood floors, and a turned staircase greets you as you enter this stately home. The generously sized, light-filled formal living room and dining room have handsome trimmed hardwood floors and crown molding.~ The up-to-date kitchen overlooks the family room and has all the most popular features buyers want.~ Gorgeous tile flooring, custom cabinets, granite counter tops, center island, stainless steel appliances, sunny breakfast area and a butler~s pantry.~ The family room has a beautiful floor-to-ceiling fieldstone gas fireplace and recessed lighting. One set of French doors leads to a private office or library.~ Another set leads to an inviting, over-sized paver patio that has a great view and provides outdoor living and entertaining space and big back yard that backs up to the 6th~hole. ~~A convenient laundry room, half-bath, and access to a roomy, two-car garage complete the first floor. Upstairs, the master suite features recessed lighting, large his and hers walk-in closet with organizers, a big sitting room and luxurious master bath with private water closet.~ Three additional bright, spacious bedrooms and a hall bathroom complete the upper level. The full, finished basement offers endless possibilities for additional living space and storage. Convenient location minutes from Route 309 and the PA Turnpike and in proximity to Trader Joe~s, Whole Foods, Wegmans, shopping malls and a wide variety of restaurants. HSA Warranty is included as a gift to this lucky buyer.~Stucco has been professionally tested and all recommended repairs completed, all reports are available to serious buyers for their review. Be sure to view the video virtual tour of this pristine home. 2020-03-09

    This property is off market, which means it's not currently listed for sale or rent on Zillow. This may be different from what's available on other websites or public sources.

    Facts & features

    Interior

    Bedrooms & bathrooms
    • Bedrooms: 4
    • Bathrooms: 3
    Heating
    • Forced air, Gas
    Cooling
    • Central
    Appliances
    • Included: Dishwasher, Dryer, Garbage disposal, Microwave, Refrigerator, Washer
    Features
    • Kitchen Island, Recessed Lighting, Walk-In Closet(s), Open Floorplan, Master Bath(s), Breakfast Area, Upgraded Countertops, Kitchen - Table Space, Family Room Off Kitchen, Chair Railings, Stall Shower
    • Flooring: Hardwood
    • Basement: Y
    • Has fireplace: Yes
    Interior area
    • Total interior livable area: 3,066 sqft
    • Finished area below ground: 0

    Property

    Parking
    • Total spaces: 2
    • Parking features: Garage - Attached
    Features
    • Exterior features: Other, Stone, Stucco
    Lot
    • Size: 0.50 Acres
    Details
    • Parcel number: 360000190029
    • Special conditions: Standard

    Construction

    Type & style
    • Home type: SingleFamily
    • Architectural style: Colonial
    • Property subtype: Detached
    Condition
    • Year built: 1994

    Community & neighborhood

    Location
    • Region: Ambler

    HOA & financial

    HOA
    • Has HOA: Yes
    • HOA fee: $188 monthly

    Other

    Other facts
    • Heating: Forced Air
    • Appliances: Dishwasher, Refrigerator, Disposal, Built-in Microwave, Washer/Dryer Stacked, Self Cleaning Oven, Water Heater - High-Efficiency
    • AssociationYN: true
    • FireplaceYN: true
    • GarageYN: true
    • AttachedGarageYN: true
    • HeatingYN: true
    • CoolingYN: true
    • StructureType: Detached
    • CommunityFeatures: Pool
    • StoriesTotal: 2
    • ArchitecturalStyle: Traditional
    • InteriorFeatures: Kitchen Island, Recessed Lighting, Walk-In Closet(s), Open Floorplan, Master Bath(s), Breakfast Area, Upgraded Countertops, Kitchen - Table Space, Family Room Off Kitchen, Chair Railings, Stall Shower
    • SpecialListingConditions: Standard
    • ParkingFeatures: Driveway, On Street, Attached Garage, Garage Door Opener, Asphalt, Garage Faces Side, Inside Entrance
    • CoveredSpaces: 2
    • Cooling: Central Air
    • ConstructionMaterials: Masonry
    • BelowGradeFinishedArea: 0
    • PropertySubType: Detached
    • Flooring: Wood Floors
    • Basement: Y
    • MlsStatus: Active

    Price history

    DateEventPrice
    3/27/2020Sold$500,000-3.8%$163/sqft
    Source: Public Record Report a problem
    1/14/2020Pending sale$519,900$170/sqft
    Source: BHHS Fox & Roach New Hope #PAMC634186 Report a problem
    12/27/2019Listed for sale$519,900-1.7%$170/sqft
    Source: BHHS Fox & Roach-New Hope #PAMC634186 Report a problem
    10/25/2019Listing removed$529,000$173/sqft
    Source: RE/MAX Legacy #PAMC615586 Report a problem
    9/19/2019Price change$529,000-1.1%$173/sqft
    Source: RE/MAX Legacy #PAMC615586 Report a problem
    9/9/2019Listed for sale$535,000-13%$174/sqft
    Source: RE/MAX Legacy #PAMC615586 Report a problem
    8/15/2018Listing removed$614,900$201/sqft
    Source: RE/MAX 440 #1000491022 Report a problem
    8/11/2018Price change$614,9000%$201/sqft
    Source: RE/MAX 440-Doylestown #1000491022 Report a problem
    8/3/2018Price change$615,000+0%$201/sqft
    Source: RE/MAX 440-Doylestown #1000491022 Report a problem
    7/27/2018Price change$614,900+0.8%$201/sqft
    Source: RE/MAX 440-Doylestown #1000491022 Report a problem
    6/28/2018Price change$609,9000%$199/sqft
    Source: RE/MAX 440-Doylestown #1000491022 Report a problem
    6/25/2018Price change$609,988-0.7%$199/sqft
    Source: RE/MAX 440-Doylestown #1000491022 Report a problem
    6/24/2018Price change$614,088-0.1%$200/sqft
    Source: RE/MAX 440-Doylestown #1000491022 Report a problem
    6/21/2018Price change$614,500-0.1%$200/sqft
    Source: RE/MAX 440-Doylestown #1000491022 Report a problem
    6/14/2018Price change$615,000+0.1%$201/sqft
    Source: RE/MAX 440-Doylestown #1000491022 Report a problem
    6/1/2018Price change$614,500-0.1%$200/sqft
    Source: RE/MAX 440-Doylestown #1000491022 Report a problem
    5/16/2018Price change$615,000+0%$201/sqft
    Source: RE/MAX 440-Doylestown #1000491022 Report a problem
    5/14/2018Price change$614,9000%$201/sqft
    Source: RE/MAX 440-Doylestown #1000491022 Report a problem
    5/5/2018Price change$615,000-0.6%$201/sqft
    Source: RE/MAX 440-Doylestown #1000491022 Report a problem
    4/23/2018Price change$619,000-0.1%$202/sqft
    Source: Re/Max 440-Doylestown #1000251488 Report a problem
    4/21/2018Price change$619,9000%$202/sqft
    Source: Re/Max 440-Doylestown #1000251488 Report a problem
    4/9/2018Price change$620,000-0.8%$202/sqft
    Source: Re/Max 440-Doylestown #1000251488 Report a problem
    3/11/2018Listed for sale$625,000+4.2%$204/sqft
    Source: Re/Max 440-Doylestown #1000251488 Report a problem
    4/27/2010Sold$600,000-3.2%$196/sqft
    Source: Public Record Report a problem
    3/13/2010Listed for sale$619,900+53.1%$202/sqft
    Source: Platinum Realty Team #5646046 Report a problem
    12/4/2000Sold$405,000+28.8%$132/sqft
    Source: Public Record Report a problem
    8/8/1994Sold$314,471$103/sqft
    Source: Public Record Report a problem

    Public tax history

    YearProperty taxesTax assessment
    2025$11,596 +6.3%$281,400
    2024$10,906 $281,400
    2023$10,906 +7%$281,400
    2022$10,188 +2.7%$281,400
    2021$9,919 -13.8%$281,400 -15.6%
    2020$11,510 +2%$333,500
    2019$11,289 +2.6%$333,500
    2018$11,003 +3.3%$333,500
    2017$10,655 +2%$333,500
    2016$10,442 +2.6%$333,500
    2015$10,175 +1.8%$333,500
    2014$9,995 +1.4%$333,500
    2013$9,859 +1.4%$333,500
    2012$9,720 +2.8%$333,500
    2011$9,453 +2%$333,500
    2010$9,265 +2%$333,500
    2009$9,081 +2.8%$333,500
    2008$8,837 +2.1%--
    2007$8,657 +2.8%--
    2006$8,418 +3%--
    2005$8,171 +1.5%--
    2004$8,053 +3.7%--
    2003$7,764 +6.4%--
    2002$7,299 +2.7%--
    2000$7,106 +5.6%--
    1999$6,729 --

    Find assessor info on the county website

    Neighborhood: 19002

    Nearby schools

    GreatSchools rating
    Schools provided by the listing agent
    • Elementary: SIMMONS
    • Middle: KEITH VALLEY
    • High: HATBORO-HORSHAM
    • District: HATBORO-HORSHAM

    Source: The MLS. This data may not be complete. We recommend contacting the local school district to confirm school assignments for this home.

    Get a cash offer in 3 minutes
    Find out how much your home could sell for in as little as 3 minutes with a no-obligation cash offer.
    Estimated market value
    $902,600
    Get a cash offer in 3 minutes
    Find out how much your home could sell for in as little as 3 minutes with a no-obligation cash offer.
    Estimated market value
    $902,600