Skip main navigation
Active
  • $635,000

    1107 Assembly St, Belmont, NC 28012

    3beds
    2,153sqft
    : 
    $3,989/mo
    Get pre-qualified
    Single Family Residence
    Built in 2007
    0.15 Acres Lot
    $618,000 Zestimate®
    $295/sqft
    $101/mo HOA

    What's special

    Versatile loftOversized two-car detached garageInviting rocking-chair front porchPaver walkwayCustom blindsCalifornia closets custom built-insThree spacious bedrooms
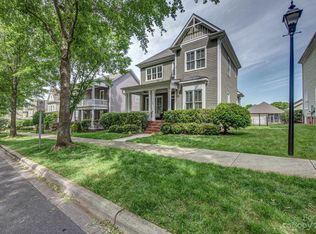
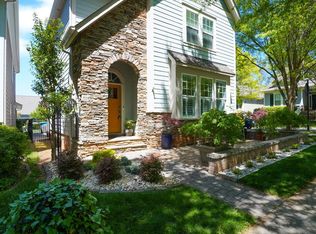
    Located in the highly desirable established section of Eagle Park in Upper Assembly, this beautifully maintained Saussy Burbank home offers 3 bedrooms, 2.5 baths, and over 2,100 square feet of thoughtfully designed living space—just minutes from downtown Belmont. Enjoy the best of convenience and community with the ability to walk to historic downtown Belmont and Belmont Central Elementary School. From the inviting rocking-chair front porch to the open-concept interior, this home seamlessly blends comfort, style, and functionality. The spacious kitchen offers abundant cabinetry, generous counter space, and a refrigerator that conveys, while flowing effortlessly into the living room—creating an ideal space for both everyday living and entertaining. The main level features beautiful solid hardwood floors, along with custom blinds and light fixtures. Upstairs, brand-new carpet extends throughout the stairs and entire second floor. Three spacious bedrooms and a versatile loft provide plenty of room for family, guests, work, or relaxation. Two secondary bedrooms are connected by a Jack-and-Jill bath with one of the bedrooms offering California Closets custom built-ins, offering exceptional organization and flexibility for bedrooms or office space. The light-filled primary suite provides plenty of room for a king-size bed and sitting area and opens to a true five-piece updated primary bath. A huge walk-in closet completes this impressive retreat. Step outside to the fenced backyard, where there is plenty of space for dining, entertaining, or play. A paver walkway connects the oversized two-car detached garage to the back door, and the garage includes convenient built-in shelving for additional storage. Eagle Park residents enjoy an exceptional array of amenities, including a swimming pool, fitness center, dog park, playground, clubhouse available for resident events, and open green spaces perfect for picnics and outdoor activities. With downtown Belmont so close, some residents even take their golf carts to Main Street to enjoy local dining, shopping, and community events. Beautifully maintained and truly move-in ready, this exceptional Belmont home offers the perfect combination of space, style, amenities, and location. Don’t miss the opportunity to make it yours!
    2 days
    243
    8

    Zillow last checked:

    Listing updated:

    Listed by:

    Lauren Fox lauren.fox@allentate.com,

    Howard Hanna Allen Tate Charlotte South

    Source: Canopy MLS as distributed by MLS GRID,MLS#: 4421753MLS Logo

      Facts & features

      Interior

      Bedrooms & bathrooms
      • Bedrooms: 3
      • Bathrooms: 3
      • Full bathrooms: 2
      • 1/2 bathrooms: 1
      Primary bedroom
      • Level: Upper
      Bedroom s
      • Level: Upper
      Bedroom s
      • Level: Upper
      Bathroom full
      • Level: Upper
      Bathroom full
      • Level: Upper
      Bathroom half
      • Level: Main
      Breakfast
      • Level: Main
      Dining room
      • Level: Main
      Family room
      • Level: Main
      Kitchen
      • Level: Main
      Living room
      • Level: Main
      Loft
      • Level: Upper
      Heating
      • Central
      Cooling
      • Central Air
      Appliances
      • Included: Dishwasher, Microwave, Oven
      • Laundry: Laundry Closet, Lower Level
      Features
      • Flooring: Carpet, Tile, Wood
      • Has basement: No
      • Attic: Pull Down Stairs
      • Fireplace features: Family Room
      Interior area
      • Total structure area: 2,153
      • Total interior livable area: 2,153 sqft
      • Finished area above ground: 2,153
      • Finished area below ground: 0

      Property

      Parking
      • Total spaces: 2
      • Parking features: Driveway, Detached Garage, Garage on Main Level
      • Garage spaces: 2
      • Has uncovered spaces: Yes
      Features
      • Levels: Two
      • Stories: 2
      • Patio & porch: Covered, Front Porch, Patio
      • Pool features: Community
      • Fencing: Back Yard,Fenced,Full
      • Waterfront features: None
      Lot
      • Size: 0.15 Acres
      Details
      • Parcel number: 210013
      • Zoning: R2
      • Special conditions: Standard
      • Horse amenities: None

      Construction

      Type & style
      • Home type: SingleFamily
      • Architectural style: Traditional
      • Property subtype: Single Family Residence
      Materials
      • Fiber Cement
      • Foundation: Crawl Space
      Condition
      • New construction: No
      • Year built: 2007

      Utilities & green energy

      • Sewer: Public Sewer
      • Water: City
      • Utilities for property: Cable Connected, Electricity Connected

      Community & HOA

      Community
      • Features: Clubhouse, Dog Park, Fitness Center, Picnic Area, Playground, Sidewalks, Street Lights, Walking Trails
      • Security: Carbon Monoxide Detector(s), Smoke Detector(s)
      • Subdivision: Eagle Park
      HOA
      • Has HOA: Yes
      • HOA fee: $303 quarterly
      • HOA phone: 704-861-0833
      Location
      • Region: Belmont

      Financial & listing details

      • Price per square foot: $295/sqft
      • Tax assessed value: $448,350
      • Annual tax amount: $4,726
      • Date on market: 9/4/2026
      • Cumulative days on market: 2 days
      • Listing terms: Cash,Conventional,FHA,VA Loan
      • Exclusions: Blink Security Cameras,
      • Electric utility on property: Yes
      • Road surface type: Concrete, Paved

        Estimated market value

        $618,000

        $587,000 - $649,000

        $2,329/mo

        Price history

        DateEventPrice
        9/10/2026Listed for sale$635,000+149%$295/sqft
        Source: Canopy MLS as distributed by MLS GRID #4421753 Report a problem
        8/28/2014Sold$255,000-0.8%$118/sqft
        Source: Canopy MLS as distributed by MLS GRID #3013581 Report a problem
        7/23/2014Pending sale$257,000$119/sqft
        Source: TINA SMITH REALTY #3013581 Report a problem
        7/21/2014Price change$257,000-4.5%$119/sqft
        Source: TINA SMITH REALTY #3013581 Report a problem
        6/13/2014Listed for sale$269,000+15%$125/sqft
        Source: TINA SMITH REALTY #3013581 Report a problem
        4/28/2012Listing removed$1,700$1/sqft
        Source: TINA SMITH REALTY #2077976 Report a problem
        4/12/2012Listed for rent$1,700$1/sqft
        Source: TINA SMITH REALTY #2077976 Report a problem
        10/7/2011Listing removed$234,000$109/sqft
        Source: Coldwell Banker United, Realtors #985820 Report a problem
        7/2/2011Price change$234,000-6%$109/sqft
        Source: United, Realtors #985820 Report a problem
        5/16/2011Price change$249,000-4.2%$116/sqft
        Source: United, Realtors #985820 Report a problem
        10/21/2010Price change$259,900+0.3%$121/sqft
        Source: Coldwell Banker United, Realtors #968895 Report a problem
        9/24/2010Price change$259,000-5.8%$120/sqft
        Source: Coldwell Banker United, Realtors of Charlotte #968895 Report a problem
        8/22/2010Listed for sale$275,000-8.5%$128/sqft
        Source: Coldwell Banker United, Realtors of Charlotte #968895 Report a problem
        2/13/2008Sold$300,500$140/sqft
        Source: Public Record Report a problem

        Public tax history

        YearProperty taxesTax assessment
        2025$4,726 $448,350
        2024$4,726 -1%$448,350
        2023$4,775 +26.6%$448,350 +55.1%
        2022$3,772 -3%$289,030
        2021$3,887 $289,030
        2020$3,887 -0.7%$289,030
        2019$3,916 +8.5%$289,030 +10.9%
        2018$3,609 +3%$260,542
        2017$3,504 $260,542
        2016$3,504 $260,542 -5.8%
        2014$3,504 $276,451 -11.3%
        2012-- $311,715
        2011-- $311,715 +0%
        2010-- $311,710 +44.7%
        2009-- $215,461
        2008-- $215,461
        Find assessor info on the county website

        Monthly payment

        Est. payment

        Payment breakdown

        Explore the cost of this home by adjusting the details. Changes won't be saved.
        All calculations are estimates and provided by Zillow, Inc. for informational purposes only. Actual amounts may vary.
        HOA fees may include property taxes on listings classified as Co-Ops. Contact the listing agent and/or owner for fee details.
        See how much you could borrow to make a competitive offer.

        Climate risks

        Neighborhood: 28012

        Getting around

        24 / 100
        Car-Dependent
        17 / 100
        Somewhat Bikeable

        Nearby schools

        GreatSchools rating
        Schools provided by the listing agent
        • Elementary: Belmont Central
        • Middle: Belmont
        • High: Stuart W Cramer

        Source: Canopy MLS as distributed by MLS GRID. This data may not be complete. We recommend contacting the local school district to confirm school assignments for this home.

        A local agent can set up tours, give advice and negotiate with sellers.

        Browse local experts