Skip main navigation
Closed
  • $725,000

    1107 Bailiff Ct NE, Atlanta, GA 30319

    4beds
    2,822sqft
    Single Family Residence, Residential
    Built in 1985
    8,712 Square Feet Lot
    $726,100 Zestimate®
    $257/sqft
    $4,214 Estimated rent

    Home value

    $726,100

    $653,000 - $806,000

    $4,214/mo

    Zestimate® history
    Loading
    Loading...

    Owner options

    List your home for rent

    $4,214/mo

    Rent Zestimate®

    Find your next renter with Zillow Rental Manager. Plus, with online applications, you can quickly screen prospective tenants – for free.

    Learn more

    $4,214/mo

    Rent Zestimate®

    Refinance and save

    $4,448/mo

    Est. payment

    Refinancing to a lower rate could help reduce your monthly payments and save thousands over the life of the loan.

    See today's rates

    $4,448/mo

    Est. payment

    Explore your selling options

    Work with a Zillow partner agent

    Leverage their expertise and Zillow's premium Showcase listings to get your home seen by more buyers.

    Get started

    List with your own agent

    Get your home in front of millions of buyers by listing it on Zillow.

    Learn how to do it

    Sell it yourself

    Take full control of how buyers see your home on Zillow by listing For Sale by Owner (FSBO).

    List your home

    What's special

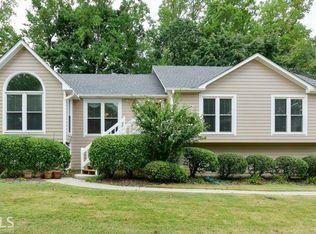
    Welcome to your dream home nestled in a friendly cul-de-sac in Brookhaven! This low-maintenance Hardiplank home boasts exceptional features and numerous updates, including new siding, gutters, HVAC, attic insulation, bathrooms, appliances, hardware, paint, light fixtures, and more. Experience the convenience of a ranch-style layout with the added benefits of a two-car garage, workshop, and full daylight basement. The open floor plan features hardwood floors throughout the main level, a large and bright dining room, and an eat-in kitchen with a vaulted ceiling. The inviting family room includes a gas fireplace and French doors leading to an oversized deck, perfect for outdoor entertaining. The primary suite is a true retreat, offering vaulted ceilings, a walk-in closet, and a luxurious renovated master bath with a double vanity, soaking tub, and shower. The terrace level provides a recreation room and office, offering versatile areas for entertainment, hobbies, relaxation, work, or play. The oversized two-car garage offers ample storage and convenience. One of the best parts of this home is the fabulous redesigned backyard, featuring a large, flat area with turf, a playground, and a spacious shed with electricity for additional storage or a workshop. This backyard area serves as an outdoor living room for playing and entertaining! Located seconds from the Buckhead business district, Lenox, Phipps, Chamblee, Dresden, Dunwoody, and more, this home offers unparalleled convenience. With easy access to I-85, 400, and I-285, you can be in Midtown and Atlanta in minutes. Nearby parks include Lynwood Park with its pool, and Brookhaven Park, which will soon feature a new playground. Additionally, Brookhaven recently purchased a plot 0.3 miles from this home that will be turned into another park. Enjoy restaurants, shopping, and entertainment, as well as top-rated Ashford Park Elementary and Chamblee Charter High School, along with a long list of private schools, colleges, and medical facilities. Don't miss this opportunity to own a beautiful home in one of Brookhaven's most desirable neighborhoods!

    Zillow last checked:

    Listing updated:

    Listing Provided by:

    JODI HALPERT,

    Berkshire Hathaway HomeServices Georgia Properties

    Bought with:

    Curt Kelliher, 387035

    Keller Williams Realty Intown ATL

    Source: FMLS GA,MLS#: 7410747MLS Logo

    Facts & features

    Interior

    Bedrooms & bathrooms
    • Bedrooms: 4
    • Bathrooms: 2
    • Full bathrooms: 2
    • Main level bathrooms: 2
    • Main level bedrooms: 3
    Primary bedroom
    • Features: Master on Main
    • Level: Master on Main
    Bedroom
    • Features: Master on Main
    Primary bathroom
    • Features: Double Vanity, Separate Tub/Shower, Soaking Tub
    Dining room
    • Features: Seats 12+
    Kitchen
    • Features: Breakfast Room, Cabinets Stain, Eat-in Kitchen, Laminate Counters
    Heating
    • Forced Air, Natural Gas
    Cooling
    • Ceiling Fan(s), Central Air
    Appliances
    • Included: Dishwasher, Disposal, Gas Oven, Gas Range, Range Hood, Refrigerator
    • Laundry: In Hall, Laundry Closet, Main Level
    Features
    • Double Vanity, Entrance Foyer, Vaulted Ceiling(s), Walk-In Closet(s)
    • Flooring: Ceramic Tile, Hardwood
    • Windows: Insulated Windows
    • Basement: Exterior Entry,Finished,Interior Entry,Partial,Walk-Out Access
    • Number of fireplaces: 1
    • Fireplace features: Family Room
    • Common walls with other units/homes: No Common Walls
    Interior area
    • Total structure area: 2,822
    • Total interior livable area: 2,822 sqft

    Property

    Parking
    • Total spaces: 2
    • Parking features: Attached, Drive Under Main Level, Driveway, Garage, Garage Door Opener, Garage Faces Side
    • Attached garage spaces: 2
    • Has uncovered spaces: Yes
    Accessibility
    • Accessibility features: None
    Features
    • Levels: Two
    • Stories: 2
    • Patio & porch: Deck, Patio
    • Exterior features: Rear Stairs, Storage, No Dock
    • Pool features: None
    • Spa features: None
    • Fencing: Back Yard,Fenced,Wood
    • Has view: Yes
    • View description: Other
    • Waterfront features: None
    • Body of water: None
    Lot
    • Size: 8,712 sqft
    • Dimensions: 101 x 90
    • Features: Back Yard, Landscaped, Level
    Details
    • Additional structures: Shed(s), Other
    • Parcel number: 18 274 04 121
    • Other equipment: None
    • Horse amenities: None

    Construction

    Type & style
    • Home type: SingleFamily
    • Architectural style: Ranch
    • Property subtype: Single Family Residence, Residential
    Materials
    • HardiPlank Type
    • Foundation: Slab
    • Roof: Composition
    Condition
    • Resale
    • New construction: No
    • Year built: 1985

    Utilities & green energy

    • Electric: Other
    • Sewer: Public Sewer
    • Water: Public
    • Utilities for property: Cable Available, Electricity Available, Natural Gas Available, Phone Available, Sewer Available, Water Available
    Green energy
    • Energy efficient items: None
    • Energy generation: None

    Community & neighborhood

    Security
    • Security features: Security System Owned, Smoke Detector(s)
    Community
    • Community features: None
    Location
    • Region: Atlanta
    • Subdivision: King Estate

    Other

    Other facts
    • Road surface type: Asphalt

    Price history

    DateEventPrice
    8/5/2024Sold$725,000$257/sqft
    Source: FMLS GA #7410747 Report a problem
    7/5/2024Pending sale$725,000$257/sqft
    Source: FMLS GA #7410747 Report a problem
    7/1/2024Contingent$725,000$257/sqft
    Source: GAMLS #10327034 Report a problem
    6/26/2024Listed for sale$725,000$257/sqft
    Source: FMLS GA #7410747 Report a problem

    Public tax history

    Tax history is unavailable.

    Neighborhood: 30319

    Nearby schools

    GreatSchools rating
    Schools provided by the listing agent
    • Elementary: Ashford Park
    • Middle: Chamblee
    • High: Chamblee Charter

    Source: FMLS GA. This data may not be complete. We recommend contacting the local school district to confirm school assignments for this home.

    Get a cash offer in 3 minutes
    Find out how much your home could sell for in as little as 3 minutes with a no-obligation cash offer.
    Estimated market value
    $726,100
    Get a cash offer in 3 minutes
    Find out how much your home could sell for in as little as 3 minutes with a no-obligation cash offer.
    Estimated market value
    $726,100