Skip main navigation
Sold for $795,000
  • $795,000

    1107 Belcroft Ct, Roanoke, VA 24018

    5beds
    4,221sqft
    Single Family Residence
    Built in 2008
    0.45 Acres Lot
    $796,900 Zestimate®
    $188/sqft
    $3,946 Estimated rent

    Home value

    $796,900

    $757,000 - $837,000

    $3,946/mo

    Zestimate® history
    Loading
    Loading...

    Owner options

    List your home for rent

    $3,946/mo

    Rent Zestimate®

    Find your next renter with Zillow Rental Manager. Plus, with online applications, you can quickly screen prospective tenants – for free.

    Learn more

    $3,946/mo

    Rent Zestimate®

    Refinance and save

    $5,242/mo

    Est. payment

    Refinancing to a lower rate could help reduce your monthly payments and save thousands over the life of the loan.

    See today's rates

    $5,242/mo

    Est. payment

    Explore your selling options

    Work with a Zillow partner agent

    Leverage their expertise and Zillow's premium Showcase listings to get your home seen by more buyers.

    Get started

    List with your own agent

    Get your home in front of millions of buyers by listing it on Zillow.

    Learn how to do it

    Sell it yourself

    Take full control of how buyers see your home on Zillow by listing For Sale by Owner (FSBO).

    List your home

    What's special

    Stone-faced fireplaceLuxury vinyl insulated flooringGranite countertopsFreshly painted throughoutLarge flat backyardLower-level efficiency kitchenNew custom kitchen cabinets
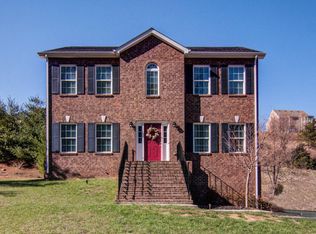
    Located in a desirable and prestigious SW County subdivision, this beautifully updated home offers extensive remodeling throughout. Features include new custom kitchen cabinets, granite countertops, and all-new Thermador appliances with a conduction countertop stove. Freshly painted throughout, enclosed sunroom with new windows and luxury vinyl insulated flooring, and tongue-and-groove hardwood floors on the upper level add to the appeal. A stone-faced fireplace creates a warm focal point, while the entry level offers a flexible 5th bedroom or private office. Enjoy a large flat backyard, lower-level efficiency kitchen, and an electric auto charging station with separate American Electric Power meter. Move-in ready with modern upgrades throughout.

    Zillow last checked:

    Listing updated:

    Listed by:

    ED SMITH 540-353-2800,

    MKB, REALTORS(r) - OAK GROVE

    Bought with:

    NORM PULLEN, 0225210780

    KW MARTINSVILLE

    Source: RVAR,MLS#: 926003MLS Logo

    Facts & features

    Interior

    Bedrooms & bathrooms
    • Bedrooms: 5
    • Bathrooms: 5
    • Full bathrooms: 4
    • 1/2 bathrooms: 1
    Primary bedroom
    • Level: U
    Bedroom 2
    • Level: U
    Bedroom 3
    • Level: U
    Bedroom 4
    • Level: U
    Bedroom 5
    • Level: E
    Other
    • Level: E
    Dining room
    • Level: E
    Family room
    • Level: E
    Foyer
    • Level: E
    Game room
    • Level: U
    Kitchen
    • Level: E
    Laundry
    • Level: U
    Office
    • Level: E
    Recreation room
    • Level: L
    Recreation room
    • Level: E
    Sun room
    • Level: E
    Other
    • Level: L
    Heating
    • Forced Air Gas, Heat Pump Electric
    Cooling
    • Central Air, Heat Pump Electric, Zoned
    Appliances
    • Included: Cooktop, Dishwasher, Disposal, Microwave, Electric Range, Refrigerator
    Features
    • Breakfast Area
    • Flooring: Ceramic Tile, Wood
    • Windows: Insulated Windows, Tilt-In, Bay Window(s)
    • Has basement: Yes
    • Number of fireplaces: 2
    • Fireplace features: Basement, Family Room, Gas Log
    Interior area
    • Total structure area: 4,221
    • Total interior livable area: 4,221 sqft
    • Finished area above ground: 3,521

    Property

    Parking
    • Parking features: Attached, Paved, Garage Door Opener, Off Street
    • Has attached garage: Yes
    • Has uncovered spaces: Yes
    Features
    • Patio & porch: Patio, Front Porch
    • Exterior features: Nat Gas Line Outdoor, Sunroom, Maint-Free Exterior
    • Fencing: Fenced
    • Has view: Yes
    Lot
    • Size: 0.45 Acres
    • Features: Cul-De-Sac, Cleared, Level
    Details
    • Parcel number: 086.011314.000000

    Construction

    Type & style
    • Home type: SingleFamily
    • Architectural style: Colonial
    • Property subtype: Single Family Residence
    Materials
    • Brick, Fiber Cement
    Condition
    • Completed
    • Year built: 2008

    Utilities & green energy

    • Electric: 0 Phase
    • Sewer: Public Sewer
    • Utilities for property: Cable Connected, Underground Utilities, Cable

    Community & HOA

    Community
    • Subdivision: Devoncroft
    HOA
    • Has HOA: Yes
    • HOA fee: $355 annually
    Location
    • Region: Roanoke

    Financial & listing details

    • Price per square foot: $188/sqft
    • Tax assessed value: $648,600
    • Annual tax amount: $6,680
    • Date on market: 3/31/2026
    • Road surface type: Paved

    Price history

    DateEventPrice
    7/9/2026Sold$795,000-3.6%$188/sqft
    Source: RVAR #926003 Report a problem
    5/31/2026Pending sale$824,950$195/sqft
    Source: RVAR #926003 Report a problem
    5/15/2026Price change$824,950-2.9%$195/sqft
    Source: RVAR #926003 Report a problem
    3/31/2026Listed for sale$849,950+28.4%$201/sqft
    Source: RVAR #926003 Report a problem
    5/8/2023Sold$661,893-0.6%$157/sqft
    Source: RVAR #895902 Report a problem
    3/10/2023Pending sale$665,888$158/sqft
    Source: RVAR #895902 Report a problem
    3/3/2023Listed for sale$665,888+17.6%$158/sqft
    Source: RVAR #895902 Report a problem
    11/5/2020Sold$566,000-1.5%$134/sqft
    Source: RVAR #873634 Report a problem
    10/2/2020Pending sale$574,888$136/sqft
    Source: MKB, REALTORS(r) #873634 Report a problem
    9/24/2020Listed for sale$574,888+38.5%$136/sqft
    Source: MKB, REALTORS(r) #873634 Report a problem
    5/12/2011Sold$415,000-7.8%$98/sqft
    Source: Public Record Report a problem
    2/25/2011Price change$449,950-2.2%$107/sqft
    Source: Long & Foster Real Estate #0742165 Report a problem
    2/6/2011Price change$459,950-4.2%$109/sqft
    Source: Long & Foster Real Estate #0742165 Report a problem
    11/11/2010Listed for sale$479,950$114/sqft
    Source: Long & Foster Real Estate #0742165 Report a problem

    Public tax history

    YearProperty taxesTax assessment
    2025$6,681 +5.4%$648,600 +6.4%
    2024$6,340 +6.2%$609,600 +8.2%
    2023$5,971 +3.8%$563,300 +6.8%
    2022$5,750 +12.5%$527,500 +12.5%
    2021$5,111 +5.4%$468,900 +5.4%
    2020$4,848 +3.8%$444,800 +3.8%
    2019$4,672 +2%$428,600 +2%
    2018$4,578 -1.5%$420,000 -1.5%
    2017$4,648 +0.1%$426,400 +0.1%
    2016$4,642 $425,900 +2.5%
    2015$4,642 +2.6%$415,700 +0.1%
    2014$4,525 +2.4%$415,100 +2.4%
    2012$4,419 +0.2%$405,400 +0.2%
    2011$4,410 -16.4%$404,600 -16.4%
    2010$5,272 +1.4%$483,700 +1.4%
    2009$5,198 +694.8%$476,900 +694.8%
    2008$654 $60,000
    2007$654 -1.8%--
    2006$666 +80.2%--
    2005$370 --
    2004$370 --
    Find assessor info on the county website

    Neighborhood: 24018

    Nearby schools

    GreatSchools rating
    Schools provided by the listing agent
    • Elementary: Cave Spring
    • Middle: Hidden Valley
    • High: Hidden Valley

    Source: RVAR. This data may not be complete. We recommend contacting the local school district to confirm school assignments for this home.

    Get pre-qualified for a loan
    At Zillow Home Loans, we can pre-qualify you in as little as 5 minutes with no impact to your credit score.

    An equal housing lender. NMLS #10287.

    Sell for more on Zillow
    Get a Zillow Showcase℠ listing at no additional cost and you could sell for .
    $796,900
    2% more
    +$15,938
    With Zillow Showcase(estimated)
    $812,838