Beautifully renovated charming first floor two bedroom condo, with designer accents throughout! Sunlight streams through the windows front to back making this unit bright and cheerful! Gorgeous Duchateau 7 inch wide hardwood floors, new windows, new kitchen with beautiful white cabinets and stainless steel appliances, sparkling black and white checkerboard tile floor add glamour and style to this beautifully renovated condo! The state of the art bathroom has been renovated as an open plan walk in shower style with gleaming tile work and fittings by Restoration Hardware. The primary bedroom is spacious and airy and the second bedroom is an ideal home office or guest bedroom. The living room is open and sunny and overlooks the boulevard while the dining room overlooks the parkland area behind the building with back to front air flowing freely through the newer windows! There is direct access to the bike trail to Mount Vernon and DC and easy access to Belle Haven Marina. It is an easy commute to Old Town, the Airport and DC from this delightful condo, located in this vibrant community. Belle View shopping center, with its cafes, shops and restaurants, post office and pharmacy is very walkable and the completely reimagined Mount Vernon Recreation Center is now Open. This condo comes with a spacious storage unit and laundry facilities in the adjacent building, just a few steps away from your front door. NOTE SUBSTANTIAL PRICE ADJUSTMENT ON OCTOBER 20TH!! NEWS FLASH ON NOV. 5TH - THE UNIT HAS NOW BEEN FRESHLY REPAINTED FROM TOP TO BOTTOM!! Amongst the many upgrades in this lovely apartment, the owners have installed high end recessed lighting with a Lutron smart lighting and thermostat system with remote access through the Lutron app, providing comfort, efficiency and peace of mind. Belle View is a truly accessible and wonderful place to live with all of the amenities at your doorstep!
Sold for $325,000
$325,000
1107 Belle View Blvd APT A1, Alexandria, VA 22307
2beds
793sqft
Condominium
Built in 1950
-- sqft lot
$328,800 Zestimate®
$410/sqft
$2,197 Estimated rent
Home value
$328,800
$309,000 - $352,000
$2,197/mo
Zestimate® history
Owner options
List your home for rent
$2,197/mo
Rent Zestimate®
Find your next renter with Zillow Rental Manager. Plus, with online applications, you can quickly screen prospective tenants – for free.
$2,197/mo
Rent Zestimate®
Refinance and save
$2,024/mo
Est. payment
Refinancing to a lower rate could help reduce your monthly payments and save thousands over the life of the loan.
$2,024/mo
Est. payment
Explore your selling options
Work with a Zillow partner agent
Leverage their expertise and Zillow's premium Showcase listings to get your home seen by more buyers.
Get startedList with your own agent
Get your home in front of millions of buyers by listing it on Zillow.
Learn how to do itSell it yourself
Take full control of how buyers see your home on Zillow by listing For Sale by Owner (FSBO).
List your homeWhat's special
Fittings by restoration hardwareBright and cheerfulOverlooks the boulevardNew windowsGleaming tile work
Zillow last checked:
Listing updated:
Listed by:
Kate Patterson 703-627-2166,
Corcoran McEnearney
Bought with:
Mary Katherine Bilowus, 0225255843
Samson Properties
Stephen Bilowus, 0225203842
Samson Properties
Source: Bright MLS,MLS#: VAFX2269568
Facts & features
Interior
Bedrooms & bathrooms
- Bedrooms: 2
- Bathrooms: 1
- Full bathrooms: 1
- Main level bathrooms: 1
- Main level bedrooms: 2
Rooms
- Room types: Living Room, Dining Room, Primary Bedroom, Bedroom 2, Kitchen, Bathroom 1
Primary bedroom
- Features: Crown Molding, Flooring - HardWood
- Level: Main
- Area: 168 Square Feet
- Dimensions: 12 X 14
Bedroom 2
- Features: Crown Molding, Flooring - HardWood
- Level: Main
- Area: 108 Square Feet
- Dimensions: 9 X 12
Bathroom 1
- Level: Main
Dining room
- Features: Crown Molding, Flooring - HardWood, Recessed Lighting
- Level: Main
- Area: 50 Square Feet
- Dimensions: 5 X 10
Kitchen
- Features: Countertop(s) - Quartz, Crown Molding, Recessed Lighting
- Level: Main
- Area: 77 Square Feet
- Dimensions: 7 X 11
Living room
- Features: Crown Molding, Flooring - HardWood, Recessed Lighting
- Level: Main
- Area: 221 Square Feet
- Dimensions: 13 X 17
Heating
- Heat Pump, Electric
Cooling
- Heat Pump, Electric
Appliances
- Included: Microwave, Dishwasher, Disposal, Refrigerator, Cooktop, Stainless Steel Appliance(s), Electric Water Heater
Features
- Crown Molding, Bathroom - Walk-In Shower, Combination Dining/Living, Entry Level Bedroom, Open Floorplan, Upgraded Countertops
- Windows: Replacement
- Has basement: No
- Has fireplace: No
Interior area
- Total structure area: 793
- Total interior livable area: 793 sqft
- Finished area above ground: 793
- Finished area below ground: 0
Property
Parking
- Parking features: Off Street, On Street, Parking Lot
- Has uncovered spaces: Yes
Accessibility
- Accessibility features: None
Features
- Levels: One
- Stories: 1
- Exterior features: Barbecue, Extensive Hardscape, Lighting, Play Area, Play Equipment, Sidewalks, Tennis Court(s)
- Pool features: Community
Details
- Additional structures: Above Grade, Below Grade
- Parcel number: 0932 09 1707A1
- Zoning: 420
- Special conditions: Standard
Construction
Type & style
- Home type: Condo
- Architectural style: Colonial
- Property subtype: Condominium
- Attached to another structure: Yes
Materials
- Brick
Condition
- Excellent
- New construction: No
- Year built: 1950
Utilities & green energy
- Sewer: Public Sewer
- Water: Public
Community & HOA
Community
- Condo and coop fee: $451 monthly
- Subdivision: Belle View Condominiums
HOA
- Has HOA: No
- Amenities included: Basketball Court, Common Grounds, Laundry, Picnic Area, Storage Bin, Pool, Tennis Court(s), Tot Lots/Playground
- Services included: All Ground Fee, Common Area Maintenance, Maintenance Structure, Gas, Laundry, Maintenance Grounds, Management, Pest Control, Pool(s), Trash, Water
- HOA name: Belle View Condominium Owner's Association
Location
- Region: Alexandria
Financial & listing details
- Price per square foot: $410/sqft
- Tax assessed value: $253,760
- Annual tax amount: $3,250
- Date on market: 10/6/2025
- Listing agreement: Exclusive Right To Sell
- Ownership: Condominium
Price history
| Date | Event | Price |
|---|---|---|
| 1/12/2026 | Sold | $325,000-3%$410/sqft |
Source:  Bright MLS #VAFX2269568 Report a problem Bright MLS #VAFX2269568 Report a problem | ||
| 12/14/2025 | Pending sale | $335,000$422/sqft |
Source: Bright MLS #VAFX2269568 Report a problem | ||
| 12/7/2025 | Contingent | $335,000$422/sqft |
Source: Bright MLS #VAFX2269568 Report a problem | ||
| 11/25/2025 | Price change | $335,000-4%$422/sqft |
Source: Bright MLS #VAFX2269568 Report a problem | ||
| 10/20/2025 | Price change | $349,000-5%$440/sqft |
Source: Bright MLS #VAFX2269568 Report a problem | ||
| 10/6/2025 | Listed for sale | $367,500+47%$463/sqft |
Source: Bright MLS #VAFX2269568 Report a problem | ||
| 12/8/2020 | Sold | $250,000-5.7%$315/sqft |
Source: Public Record Report a problem | ||
| 10/25/2020 | Pending sale | $265,000$334/sqft |
Source: Long & Foster Real Estate, Inc. #VAFX1154250 Report a problem | ||
| 9/24/2020 | Listed for sale | $265,000+244.2%$334/sqft |
Source: Long & Foster Real Estate, Inc. #VAFX1154250 Report a problem | ||
| 7/8/1996 | Sold | $77,000$97/sqft |
Source: Public Record Report a problem | ||
Public tax history
| Year | Property taxes | Tax assessment |
|---|---|---|
| 2025 | $3,448 +7.8% | $298,270 +8% |
| 2024 | $3,200 +7.8% | $276,180 +5% |
| 2023 | $2,968 +1.6% | $263,030 +3% |
| 2022 | $2,920 | $255,370 +1% |
| 2021 | -- | $252,840 +6% |
| 2020 | $2,823 +11.1% | $238,530 +11.1% |
| 2019 | $2,540 -4.9% | $214,650 -4.9% |
| 2018 | $2,671 +6.1% | $225,680 +4.1% |
| 2017 | $2,516 -2.6% | $216,730 -2.8% |
| 2016 | $2,584 +10% | $223,070 +6% |
| 2015 | $2,349 -10.8% | $210,440 -11% |
| 2014 | $2,633 | $236,450 +17.9% |
| 2013 | -- | $200,550 |
| 2012 | -- | $200,550 -8% |
| 2011 | -- | $217,990 |
| 2010 | -- | $217,990 |
| 2009 | -- | $217,990 -12% |
| 2008 | -- | $247,720 |
| 2007 | -- | $247,720 +74.8% |
| 2003 | -- | $141,700 +30% |
| 2002 | -- | $109,000 |
Find assessor info on the county website
Neighborhood: 22307
Nearby homes
- $355,0002 bd1 ba793 sqft1707 Belle View Blvd APT A1, Alexandria, VA 22307Sold

- $278,9002 bd1 ba-- sqft1707 Belle View Blvd APT B1, Alexandria, VA 22307Off Market

- $---- bd-- ba-- sqft1707 Belle View Blvd APT B2, Alexandria, VA 22307Off Market
- $280,6002 bd1 ba793 sqft1707 Belle View Blvd SUITE C1, Alexandria, VA 22307Off Market
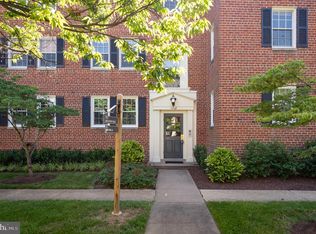
- $--2 bd1 ba785 sqft1707 Belle View Blvd APT A2, Alexandria, VA 22307Off Market
- $--2 bd1 ba785 sqft1707 Belle View Blvd SUITE C2, Alexandria, VA 22307Off Market
- $1,7001 bd1 ba623 sqft1803 Belle View Blvd APT A1, Alexandria, VA 22307For Rent
- $250,0001 bd1 ba-- sqft1705 Belle View Blvd APT A2, Alexandria, VA 22307Off Market
Nearby schools
GreatSchools rating
- 6/10Belle View Elementary SchoolGrades: PK-6Distance: 0.1 mi
- 5/10Sandburg Middle SchoolGrades: 7-8Distance: 3.2 mi
- 4/10West Potomac High SchoolGrades: 9-12Distance: 0.6 mi
Schools provided by the listing agent
- Elementary: Belle View
- Middle: Carl Sandburg
- High: West Potomac
- District: Fairfax County Public Schools
Source: Bright MLS. This data may not be complete. We recommend contacting the local school district to confirm school assignments for this home.
Get a cash offer in 3 minutes
Find out how much your home could sell for in as little as 3 minutes with a no-obligation cash offer.
Estimated market value
$328,800
Get a cash offer in 3 minutes
Find out how much your home could sell for in as little as 3 minutes with a no-obligation cash offer.
Estimated market value
$328,800
- Virginia
- Fairfax County
- Belle Haven
- 22307
- 1107 Belle View Blvd Apartment A1
Nearby cities
Nearby zip codes
Other Belle Haven Topics
