Skip main navigation
Sold for $390,000
  • $390,000

    1107 Belleview Ave, Pottstown, PA 19464

    3beds
    1,946sqft
    Single Family Residence
    Built in 1920
    5,544 Square Feet Lot
    $391,500 Zestimate®
    $200/sqft
    $2,086 Estimated rent

    Home value

    $391,500

    $368,000 - $415,000

    $2,086/mo

    Zestimate® history
    Loading
    Loading...

    Owner options

    List your home for rent

    $2,086/mo

    Rent Zestimate®

    Find your next renter with Zillow Rental Manager. Plus, with online applications, you can quickly screen prospective tenants – for free.

    Learn more

    $2,086/mo

    Rent Zestimate®

    Refinance and save

    $2,526/mo

    Est. payment

    Refinancing to a lower rate could help reduce your monthly payments and save thousands over the life of the loan.

    See today's rates

    $2,526/mo

    Est. payment

    Explore your selling options

    Work with a Zillow partner agent

    Leverage their expertise and Zillow's premium Showcase listings to get your home seen by more buyers.

    Get started

    List with your own agent

    Get your home in front of millions of buyers by listing it on Zillow.

    Learn how to do it

    Sell it yourself

    Take full control of how buyers see your home on Zillow by listing For Sale by Owner (FSBO).

    List your home

    What's special

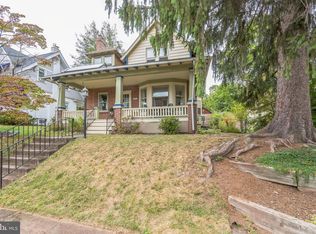
    Experience the perfect harmony of old-world elegance and forward-thinking sustainability in this beautifully maintained Colonial, tucked away on a serene, tree-lined street in Montgomery County. From the moment you arrive, the classic stucco exterior and lush, professional landscaping hint at the retreat within. The main level welcomes you with an inviting living room anchored by rich hardwood floors with decorative inlays, an oak staircase, and a cozy pellet stove set against a classic wood mantel. Bathed in natural light, the adjoining sunroom serves as a tranquil escape with its wall of windows and custom built-ins. Flowing through elegant French doors, the heart of the home is a chef’s dream: a remodeled kitchen featuring sophisticated 42-inch cabinetry, premium stainless-steel appliances, and expansive counter space designed for effortless entertaining. The transition to outdoor living is seamless, leading you to a private, fenced-in backyard that feels like a tropical oasis. Whether you are hosting a summer gathering on the covered deck or relaxing on the patio amidst the verdant greenery, this space offers a rare level of seclusion and charm. Upstairs, the home continues to impress with three spacious bedrooms and a spa-inspired bathroom finished with a deep soaking tub, stall shower, and double sinks. A unique second-story deck provides an elevated vantage point to enjoy views of the lush grounds below. There is a walk-up attic that could be finished with cedar closet. Beyond its aesthetic appeal, this home is a model of modern efficiency. It is entirely free of fossil fuels thanks to a recently installed energy-efficient split A/C and heating system (2023) and a new water heater (2023). With a roof replaced in 2021 and a lower level that provides a finished bonus area, workshop, and ample storage, every detail has been thoughtfully addressed. Situated just minutes from local libraries, boutique shopping, and major commuter routes, this residence offers a sophisticated, eco-conscious lifestyle without compromise.

    Zillow last checked:

    Listing updated:

    Listed by:

    Antoinette Gabriel 610-999-2303,

    RE/MAX Main Line-Kimberton

    Bought with:

    Jennifer Preston, RS304143

    Century 21 Norris-Valley Forge

    Source: Bright MLS,MLS#: PAMC2168698MLS Logo

    Facts & features

    Interior

    Bedrooms & bathrooms
    • Bedrooms: 3
    • Bathrooms: 1
    • Full bathrooms: 1
    Bedroom 1
    • Features: Flooring - Wood
    • Level: Upper
    • Area: 126 Square Feet
    • Dimensions: 9 X 14
    Bedroom 3
    • Features: Flooring - Wood
    • Level: Upper
    • Area: 143 Square Feet
    • Dimensions: 11 X 13
    Bathroom 2
    • Features: Flooring - Wood
    • Level: Upper
    • Area: 143 Square Feet
    • Dimensions: 11 X 13
    Bonus room
    • Level: Main
    • Area: 135 Square Feet
    • Dimensions: 9 X 15
    Dining room
    • Level: Main
    • Area: 156 Square Feet
    • Dimensions: 12 X 13
    Kitchen
    • Level: Main
    • Area: 130 Square Feet
    • Dimensions: 10 X 13
    Living room
    • Level: Main
    • Area: 330 Square Feet
    • Dimensions: 15 X 22
    Heating
    • Central, Electric
    Cooling
    • Central Air, Electric
    Appliances
    • Included: Microwave, Built-In Range, Dishwasher, Dryer, Oven, Oven/Range - Electric, Refrigerator, Stainless Steel Appliance(s), Washer, Water Heater, Electric Water Heater
    • Laundry: In Basement
    Features
    • Soaking Tub, Bathroom - Walk-In Shower, Breakfast Area, Built-in Features, Cedar Closet(s), Ceiling Fan(s), Chair Railings, Combination Kitchen/Dining, Kitchen - Gourmet, Recessed Lighting, Upgraded Countertops, Wainscotting
    • Flooring: Ceramic Tile, Wood
    • Doors: French Doors
    • Windows: Skylight(s), Window Treatments
    • Basement: Full,Partially Finished
    • Number of fireplaces: 1
    • Fireplace features: Mantel(s), Pellet Stove
    Interior area
    • Total structure area: 1,946
    • Total interior livable area: 1,946 sqft
    • Finished area above ground: 1,946
    • Finished area below ground: 0

    Property

    Parking
    • Parking features: On Street
    • Has uncovered spaces: Yes
    Accessibility
    • Accessibility features: None
    Features
    • Levels: Two
    • Stories: 2
    • Patio & porch: Deck
    • Exterior features: Extensive Hardscape, Sidewalks
    • Pool features: None
    • Fencing: Vinyl
    Lot
    • Size: 5,544 sqft
    • Dimensions: 65.00 x 0.00
    Details
    • Additional structures: Above Grade, Below Grade
    • Parcel number: 160002212004
    • Zoning: RLD
    • Special conditions: Standard

    Construction

    Type & style
    • Home type: SingleFamily
    • Architectural style: Colonial
    • Property subtype: Single Family Residence
    Materials
    • Brick
    • Foundation: Brick/Mortar
    • Roof: Architectural Shingle
    Condition
    • Excellent
    • New construction: No
    • Year built: 1920

    Utilities & green energy

    • Electric: 200+ Amp Service
    • Sewer: Public Sewer
    • Water: Public
    • Utilities for property: Cable Available, Cable, Fiber Optic

    Community & neighborhood

    Location
    • Region: Pottstown
    • Subdivision: Rosedale
    • Municipality: POTTSTOWN BORO

    Other

    Other facts
    • Listing agreement: Exclusive Right To Sell
    • Listing terms: Cash,Conventional,FHA,VA Loan
    • Ownership: Fee Simple

    Price history

    DateEventPrice
    5/29/2026Sold$390,000$200/sqft
    Source: Bright MLS #PAMC2168698 Report a problem
    4/25/2026Pending sale$390,000$200/sqft
    Source: Bright MLS #PAMC2168698 Report a problem
    4/17/2026Listed for sale$390,000+5.4%$200/sqft
    Source: Bright MLS #PAMC2168698 Report a problem
    11/15/2024Sold$370,000+0%$190/sqft
    Source: Bright MLS #PAMC2118626 Report a problem
    10/8/2024Contingent$369,900$190/sqft
    Source: Bright MLS #PAMC2118626 Report a problem
    10/3/2024Listed for sale$369,900+50.4%$190/sqft
    Source: Bright MLS #PAMC2118626 Report a problem
    3/19/2023Listing removed--
    Source: Bright MLS #PAMC681072 Report a problem
    4/13/2021Sold$246,000+2.5%$126/sqft
    Source: Public Record Report a problem
    3/10/2021Pending sale$240,000$123/sqft
    Source: Bright MLS #PAMC681072 Report a problem
    2/8/2021Listing removed--
    Source: Bright MLS #PAMC681072 Report a problem
    2/3/2021Listed for sale$240,000+50%$123/sqft
    Source: Bright MLS #PAMC681072 Report a problem
    7/10/2012Sold$160,000-3%$82/sqft
    Source: Public Record Report a problem
    4/3/2012Price change$164,900-2.9%$85/sqft
    Source: Prudential Fox and Roach #6013493 Report a problem
    3/14/2012Price change$169,900-7.5%$87/sqft
    Source: Prudential Fox and Roach #6013493 Report a problem
    3/2/2012Listed for sale$183,600-9.6%$94/sqft
    Source: Prudential Fox and Roach #6013493 Report a problem
    10/5/2006Sold$203,000+12.8%$104/sqft
    Source: Public Record Report a problem
    5/3/2005Sold$179,900+51.2%$92/sqft
    Source: Public Record Report a problem
    8/14/1998Sold$119,000$61/sqft
    Source: Public Record Report a problem

    Public tax history

    YearProperty taxesTax assessment
    2025$7,071 +1.5%$114,510
    2024$6,965 $114,510
    2023$6,965 +1%$114,510
    2022$6,896 +1.8%$114,510
    2021$6,774 +0.3%$114,510
    2020$6,754 +3.2%$114,510
    2019$6,544 +6.9%$114,510
    2018$6,120 +0.7%$114,510
    2017$6,075 +0%$114,510
    2016$6,072 +0.6%$114,510
    2015$6,037 +2.4%$114,510
    2014$5,898 +1.8%$114,510
    2013$5,796 +1.2%$114,510
    2012$5,726 +3%$114,510
    2011$5,561 +4.8%$114,510
    2010$5,304 +6.2%$114,510
    2009$4,994 +6.3%$114,510
    2008$4,698 +7.2%--
    2007$4,383 +4%--
    2006$4,216 +3.1%--
    2005$4,091 +2%--
    2004$4,009 +2.4%--
    2003$3,914 +7.9%--
    2002$3,626 +11.2%--
    2000$3,262 +5.9%--
    1999$3,081 --

    Find assessor info on the county website

    Neighborhood: Washington/Rosedale

    Nearby schools

    GreatSchools rating
    Schools provided by the listing agent
    • High: Pottstown Senior
    • District: Pottstown

    Source: Bright MLS. This data may not be complete. We recommend contacting the local school district to confirm school assignments for this home.

    Get a cash offer in 3 minutes
    Find out how much your home could sell for in as little as 3 minutes with a no-obligation cash offer.
    Estimated market value
    $391,500
    Get a cash offer in 3 minutes
    Find out how much your home could sell for in as little as 3 minutes with a no-obligation cash offer.
    Estimated market value
    $391,500