Skip main navigation
Off market
Street View
  • $1,373,500

    1107 Berthea St #A, Houston, TX 77006

    3beds
    3,739sqft
    Townhouse
    Built in 2020
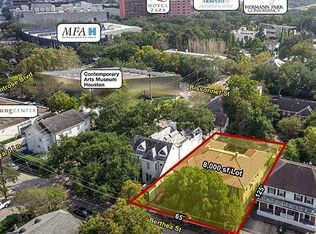
    2,500 Square Feet Lot
    $1,373,500 Zestimate®
    $367/sqft
    $5,655 Estimated rent

    Home value

    $1,373,500

    $1.26M - $1.50M

    $5,655/mo

    Zestimate® history
    Loading
    Loading...

    Owner options

    List your home for rent

    $5,655/mo

    Rent Zestimate®

    Find your next renter with Zillow Rental Manager. Plus, with online applications, you can quickly screen prospective tenants – for free.

    Learn more

    $5,655/mo

    Rent Zestimate®

    Refinance and save

    $9,361/mo

    Est. payment

    Refinancing to a lower rate could help reduce your monthly payments and save thousands over the life of the loan.

    See today's rates

    $9,361/mo

    Est. payment

    Explore your selling options

    Work with a Zillow partner agent

    Leverage their expertise and Zillow's premium Showcase listings to get your home seen by more buyers.

    Get started

    List with your own agent

    Get your home in front of millions of buyers by listing it on Zillow.

    Learn how to do it

    Sell it yourself

    Take full control of how buyers see your home on Zillow by listing For Sale by Owner (FSBO).

    List your home

    What's special

    Another Stunning Offering from Gotham Development and Allie Wood Design Studio! This is an incredible home with fine finishes and details throughout! Features include: Full Painted Brick Exterior, High-End Windsor Pinnacle casement windows, Elevator, Linear Vents, Wide Plank Wood Flooring throughout (except baths). Fantastic Island Kitchen with Breakfast Bar Seating, open to Den with boxed wood ceiling detail. 48" Thermador Range & 48" Built-In Refrigerator. Chic Butler's/Bar, Dining Room with Paneling and Custom Wine Storage. Living Rm with a fireplace, ceiling beams, built-ins and a Covered Balcony. Luxurious Master Suite with a Sitting Area, Outdoor Terrace, Two Wardrobe Areas, Coffer Bar & Spa like Bath. First floor features a Study with Built-Ins & Game Room with Sliding Wall of Glass Windows. Covered Lanai off Game Room and a Back Yard/Patio with a Privacy Wall. Terraces/Balconies are finished with a Water Proofing System. Located in Museum District!

    This property is off market, which means it's not currently listed for sale or rent on Zillow. This may be different from what's available on other websites or public sources.
    Facts & features

    Interior

    Bedrooms & bathrooms
    • Bedrooms: 3
    • Bathrooms: 4
    • Full bathrooms: 3
    • 1/2 bathrooms: 1
    Heating
    • Other, Electric
    Cooling
    • Central
    Appliances
    • Included: Dishwasher, Dryer, Garbage disposal, Microwave
    • Laundry: Utility Rm in House
    Features
    • Wet Bar, Elevator, Balcony, Fire/Smoke Alarm, High Ceiling, Refrigerator Included, Alarm System - Owned, Wired for Sound, Formal Entry/Foyer
    • Flooring: Tile, Hardwood
    • Has fireplace: Yes
    • Fireplace features: Mock Fireplace
    Interior area
    • Total interior livable area: 3,739 sqft

    Property

    Parking
    • Total spaces: 2
    • Parking features: Garage - Attached
    Features
    • Patio & porch: Patio
    • Exterior features: Brick
    Lot
    • Size: 2,500 sqft
    Details
    • Parcel number: 1404230010002

    Construction

    Type & style
    • Home type: Townhouse
    • Architectural style: Traditional, Contemporary/Modern
    Materials
    • brick
    • Foundation: Slab
    • Roof: Composition
    Condition
    • Under Construction
    • Year built: 2020
    Details
    • Builder name: Gotham Devel.

    Utilities & green energy

    • Sewer: Public Sewer
    • Water: Public
    Green energy
    • Energy efficient items: Windows, Doors, Insulation, Water Heater, HVAC, Thermostat, Exposure/Shade

    Community & neighborhood

    Location
    • Region: Houston

    Other

    Other facts
    • Sewer: Public Sewer
    • WaterSource: Public
    • Flooring: Tile
    • RoadSurfaceType: Paved
    • NewConstructionYN: true
    • Appliances: Refrigerator, Gas Dryer Connections, Electric Dryer Connection, Full Size
    • FireplaceYN: true
    • GarageYN: true
    • InteriorFeatures: Wet Bar, Elevator, Balcony, Fire/Smoke Alarm, High Ceiling, Refrigerator Included, Alarm System - Owned, Wired for Sound, Formal Entry/Foyer
    • AttachedGarageYN: true
    • HeatingYN: true
    • CoolingYN: true
    • PatioAndPorchFeatures: Patio
    • FoundationDetails: Slab
    • FireplacesTotal: 1
    • RoomsTotal: 11
    • Furnished: Unfurnished
    • ConstructionMaterials: Brick
    • CurrentFinancing: Conventional
    • Roof: Composition
    • StoriesTotal: 3
    • GreenEnergyEfficient: Windows, Doors, Insulation, Water Heater, HVAC, Thermostat, Exposure/Shade
    • ArchitecturalStyle: Traditional, Contemporary/Modern
    • ExteriorFeatures: Balcony, Patio/Deck, Back Green Space, Sprinkler System, Partially Fenced
    • BedroomsPossible: 4
    • LivingAreaSource: Builder
    • YearBuiltSource: Builder
    • PropertyCondition: Under Construction
    • DirectionFaces: East
    • FireplaceFeatures: Mock Fireplace
    • PublicSurveySection: 0
    • LaundryFeatures: Utility Rm in House
    • MlsStatus: Pending
    • BuilderName: Gotham Devel.
    • Road surface type: Paved

    Price history

    Price history is unavailable.

    Public tax history

    YearProperty taxesTax assessment
    2025$16,963 -5.1%$1,395,174 -0.9%
    2024$17,880 +8.3%$1,407,273 +8.2%
    2023$16,507 -9.1%$1,300,767 +6.5%
    2022$18,164 $1,221,488
    2021-- $1,221,488 +45.9%
    2020$20,092 $837,378
    2019-- --

    Find assessor info on the county website

    Neighborhood: University Place

    Nearby schools

    GreatSchools rating
    Schools provided by the listing agent
    • Elementary: Poe Elementary School
    • Middle: Lanier Middle School
    • High: Lamar High School (houston)
    • District: 27 - Houston

    Source: The MLS. This data may not be complete. We recommend contacting the local school district to confirm school assignments for this home.

    Get a cash offer in 3 minutes
    Find out how much your home could sell for in as little as 3 minutes with a no-obligation cash offer.
    Estimated market value
    $1,373,500
    Get a cash offer in 3 minutes
    Find out how much your home could sell for in as little as 3 minutes with a no-obligation cash offer.
    Estimated market value
    $1,373,500