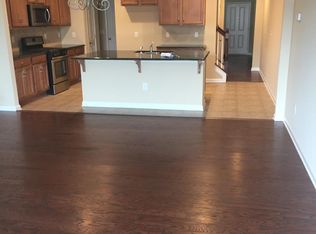
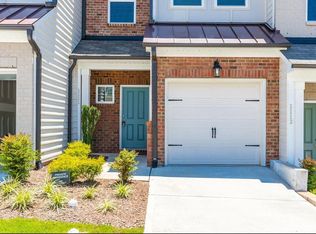
Welcome to easy, modern living in this beautifully maintained Ellis Crossing townhome featuring 3 spacious bedrooms and 2.5 baths. Designed with an open-concept layout, the home offers the perfect flow for entertaining and everyday living. The main floor showcases elegant engineered hardwoods, 9-foot ceilings (also on the second level), and recessed lighting that brightens the space throughout. The chic kitchen boasts granite countertops, a gas range, tile backsplash, stainless steel appliances, and crisp white cabinetry—blending both style and function seamlessly. Tucked at the rear of the home, the serene primary suite overlooks green space and features a spa-like ensuite with a soaking tub, walk-in tiled shower, dual vanities, and a spacious walk-in closet. Two additional bedrooms offer generous space and share a well-appointed hall bath Upstairs, a versatile loft provides the ideal spot for a home office, reading nook, or play area. Recent upgrades include fresh paint and new carpet. Enjoy the outdoors with a private rear patio and the convenience of a 1-car garage. Minute to groceries , dining and major highways. This is effortless living at its best—don't miss the chance to call it home!
Sold for $350,000
Zillow last checked:
Listing updated:
Bought with:
Deanna Jill Kerrigan, 333458
Compass -- Cary
Source: Doorify MLS,MLS#: 10103130
Price history
| Date | Event | Price |
|---|---|---|
| 9/4/2025 | Sold | $350,000$202/sqft |
Source:  Doorify MLS #10103130 Report a problem Doorify MLS #10103130 Report a problem | ||
| 8/4/2025 | Pending sale | $350,000$202/sqft |
Source: Doorify MLS #10103130 Report a problem | ||
| 7/7/2025 | Price change | $350,000-1.4%$202/sqft |
Source: Doorify MLS #10103130 Report a problem | ||
| 6/13/2025 | Listed for sale | $355,000+42.6%$205/sqft |
Source: Doorify MLS #10103130 Report a problem | ||
| 9/12/2024 | Listing removed | $2,000$1/sqft |
Source: Zillow Rentals Report a problem | ||
| 9/11/2024 | Listed for rent | $2,000$1/sqft |
Source: Zillow Rentals Report a problem | ||
| 9/6/2024 | Listing removed | $2,000$1/sqft |
Source: Zillow Rentals Report a problem | ||
| 9/4/2024 | Listed for rent | $2,000$1/sqft |
Source: Zillow Rentals Report a problem | ||
| 8/7/2024 | Listing removed | $2,000$1/sqft |
Source: Zillow Rentals Report a problem | ||
| 7/19/2024 | Listed for rent | $2,000+2.6%$1/sqft |
Source: Zillow Rentals Report a problem | ||
| 7/6/2023 | Listing removed | -- |
Source: Doorify MLS #2514452 Report a problem | ||
| 6/3/2023 | Listed for rent | $1,950+5.4%$1/sqft |
Source: Doorify MLS #2514452 Report a problem | ||
| 8/28/2021 | Listing removed | -- |
Source: Zillow Rental Network Premium Report a problem | ||
| 7/27/2021 | Price change | $1,850-7.5%$1/sqft |
Source: Zillow Rental Network Premium #2391509 Report a problem | ||
| 6/23/2021 | Listed for rent | $2,000+25.4%$1/sqft |
Source: Zillow Rental Network Premium #2391509 Report a problem | ||
| 5/11/2019 | Listing removed | $1,595$1/sqft |
Source: Red Door Company #2239133 Report a problem | ||
| 4/24/2019 | Price change | $1,595-3%$1/sqft |
Source: Red Door Company #2239133 Report a problem | ||
| 3/7/2019 | Listed for rent | $1,645$1/sqft |
Source: Red Door Company #2239133 Report a problem | ||
| 2/25/2019 | Sold | $249,000$144/sqft |
Source: Public Record Report a problem | ||
Get a cash offer in 3 minutes
Find out how much your home could sell for in as little as 3 minutes with a no-obligation cash offer.
Estimated market value
$342,900
