Seller is offering $5,000 towards buyers costs or an interest rate buy down. This exquisitely maintained 1-story home in sought after Mission del Lago is situated close to the golf course. The nearly 1,800 square foot residence features 3 sides brick, inviting curb appeal, a huge deck with pergola, and 3 bedrooms with 2 full baths. As you approach the front door, you immediately notice some of the smart home technology, including the doorbell and front entry lock. You enter into marble tile floors, natural light, archways, neutral paint, and a bright, open floor plan. The chef's eat-in kitchen has abundant cabinet space, thick granite countertops with breakfast bar, dramatic granite backsplash, stainless appliances, an ample pantry and a deep dual basin sink with views to the backyard. The breakfast space just off the kitchen features wood-look vinyl floors, and abundant natural light. It offers direct access to the backyard deck as well. There is a nice formal dining room with pass through kitchen access via the breakfast bar. The spacious living room offers marble tile floors and a modern ceiling fan. The master bedroom retreat is separate from the spare bedrooms, offering great privacy. It features hardwood floors, a ceiling fan, more 2" faux wood blinds, and an on-suite bath with dual vanities, garden tub, separate shower with Delta fixtures, and a large walk-on closet. Both spare bedrooms also boast hardwood floors, ample closet space, and great natural light. They share the well appointed 2nd full bath with Delta fixtures, custom tile backsplash and a tub/shower combo with tile surround. You'll also notice the Nest thermostat that controls the brand new energy efficient HVAC system which was replaced in 2023. The backyard's main focal point is the huge deck. It's got plenty of room to entertain, and escape from the heat of summer with its pergola offering adjustable shades. There's no immediate rear neighbor providing even more privacy. The 2 car attached garage features a wifi garage door opener, water softener system and built-in shelving. Finally, the community offers a swimming pool, sports court, clubhouse, and an elementary school right in the neighborhood. The meticulously maintained Mission Del Lago golf course, part of the Alamo City Golf Trail, is also located right in the community.
Sold
Price Unknown
1107 Birdie Cove, San Antonio, TX 78221
3beds
1,795sqft
Single Family Residence
Built in 2006
7,318 Square Feet Lot
$250,600 Zestimate®
$--/sqft
$1,895 Estimated rent
Home value
$250,600
$238,000 - $263,000
$1,895/mo
Zestimate® history
Owner options
List your home for rent
$1,895/mo
Rent Zestimate®
Find your next renter with Zillow Rental Manager. Plus, with online applications, you can quickly screen prospective tenants – for free.
$1,895/mo
Rent Zestimate®
Refinance and save
$350/mo
Est. payment
Refinancing to a lower rate could help reduce your monthly payments and save thousands over the life of the loan.
$350/mo
Est. payment
Explore your selling options
Work with a Zillow partner agent
Leverage their expertise and Zillow's premium Showcase listings to get your home seen by more buyers.
Get startedList with your own agent
Get your home in front of millions of buyers by listing it on Zillow.
Learn how to do itSell it yourself
Take full control of how buyers see your home on Zillow by listing For Sale by Owner (FSBO).
List your homeWhat's special
Modern ceiling fanHardwood floorsNeutral paintCustom tile backsplashDeep dual basin sinkSeparate showerDelta fixtures
Zillow last checked:
Listing updated:
Listed by:
Philip Becker TREC #598708 (210) 274-2774,
Becker Properties, LLC
Source: LERA MLS,MLS#: 1742414
Facts & features
Interior
Bedrooms & bathrooms
- Bedrooms: 3
- Bathrooms: 2
- Full bathrooms: 2
Primary bedroom
- Features: Walk-In Closet(s), Ceiling Fan(s), Full Bath
- Area: 168
- Dimensions: 14 x 12
Bedroom 2
- Area: 143
- Dimensions: 11 x 13
Bedroom 3
- Area: 130
- Dimensions: 10 x 13
Primary bathroom
- Features: Tub/Shower Separate, Double Vanity
- Area: 90
- Dimensions: 9 x 10
Dining room
- Area: 154
- Dimensions: 11 x 14
Kitchen
- Area: 198
- Dimensions: 18 x 11
Living room
- Area: 238
- Dimensions: 17 x 14
Heating
- Central, Electric
Cooling
- Central Air
Appliances
- Included: Microwave, Range, Disposal, Dishwasher, Plumbed For Ice Maker, Water Softener Owned, Electric Water Heater
- Laundry: Washer Hookup, Dryer Connection
Features
- One Living Area, Separate Dining Room, Eat-in Kitchen, Breakfast Bar, Utility Room Inside, Open Floorplan, Ceiling Fan(s), Solid Counter Tops
- Flooring: Marble, Wood, Vinyl
- Has basement: No
- Has fireplace: No
- Fireplace features: Not Applicable
Interior area
- Total structure area: 1,795
- Total interior livable area: 1,795 sqft
Property
Parking
- Total spaces: 2
- Parking features: Two Car Garage, Attached
- Attached garage spaces: 2
Features
- Levels: One
- Stories: 1
- Patio & porch: Covered, Deck
- Exterior features: Rain Gutters
- Pool features: None, Community
Lot
- Size: 7,318 Square Feet
Details
- Parcel number: 111660030080
Construction
Type & style
- Home type: SingleFamily
- Property subtype: Single Family Residence
Materials
- Brick, 3 Sides Masonry, Fiber Cement
- Foundation: Slab
- Roof: Composition
Condition
- Pre-Owned
- New construction: No
- Year built: 2006
Details
- Builder name: Guess Homes
Utilities & green energy
- Sewer: Sewer System
- Water: Water System
- Utilities for property: City Garbage service
Community & HOA
Community
- Features: Tennis Court(s), Golf, Clubhouse, Playground, Jogging Trails, Bike Trails, Basketball Court, Lake/River Park
- Security: Security System Owned
- Subdivision: Mission Del Lago
HOA
- Has HOA: Yes
- HOA fee: $350 annually
- HOA name: MISSION DEL LAGO HOMEOWNERS ASSOCIATION, INC.
Location
- Region: San Antonio
Financial & listing details
- Tax assessed value: $249,110
- Annual tax amount: $5,800
- Date on market: 9/11/2025
- Cumulative days on market: 77 days
- Listing terms: Conventional,FHA,VA Loan,TX Vet,Cash
Price history
| Date | Event | Price |
|---|---|---|
| 4/4/2024 | Sold | -- |
Source:  LERA MLS #1742414 Report a problem LERA MLS #1742414 Report a problem | ||
| 3/22/2024 | Pending sale | $269,777$150/sqft |
Source: LERA MLS #1742414 Report a problem | ||
| 3/7/2024 | Contingent | $269,777$150/sqft |
Source: LERA MLS #1742414 Report a problem | ||
| 2/29/2024 | Price change | $269,777-1.9%$150/sqft |
Source: LERA MLS #1742414 Report a problem | ||
| 2/7/2024 | Listed for sale | $275,000$153/sqft |
Source: LERA MLS #1742414 Report a problem | ||
| 2/1/2024 | Contingent | $275,000$153/sqft |
Source: LERA MLS #1742414 Report a problem | ||
| 1/18/2024 | Price change | $275,000-3.5%$153/sqft |
Source: LERA MLS #1742414 Report a problem | ||
| 1/5/2024 | Listed for sale | $285,000+47.7%$159/sqft |
Source: LERA MLS #1742414 Report a problem | ||
| 6/21/2019 | Sold | -- |
Source: Agent Provided Report a problem | ||
| 6/15/2019 | Pending sale | $193,000$108/sqft |
Source: StepStone Realty, LLC #1378481 Report a problem | ||
| 6/1/2019 | Price change | $193,000-1%$108/sqft |
Source: StepStone Realty, LLC #1378481 Report a problem | ||
| 5/22/2019 | Price change | $195,000-1.5%$109/sqft |
Source: StepStone Realty, LLC #1378481 Report a problem | ||
| 5/12/2019 | Price change | $198,000-0.9%$110/sqft |
Source: StepStone Realty, LLC #1378481 Report a problem | ||
| 4/20/2019 | Listed for sale | $199,700+90.4%$111/sqft |
Source: StepStone Realty, LLC #1378481 Report a problem | ||
| 5/18/2011 | Sold | -- |
Source: LERA MLS #855946 Report a problem | ||
| 12/30/2010 | Price change | $104,900-3.8%$58/sqft |
Source: Covenant Partners Realty #855946 Report a problem | ||
| 9/2/2010 | Listed for sale | $109,000$61/sqft |
Source: Covenant Partners Realty #855946 Report a problem | ||
Public tax history
| Year | Property taxes | Tax assessment |
|---|---|---|
| 2025 | $5,893 +4.9% | $249,110 +5.4% |
| 2024 | $5,616 -9.1% | $236,440 -8.5% |
| 2023 | $6,177 +6.7% | $258,540 +13.4% |
| 2022 | $5,788 +13.8% | $228,030 +17.9% |
| 2021 | $5,088 | $193,370 +2.3% |
| 2020 | $5,088 +13.6% | $188,960 +14.2% |
| 2019 | $4,480 | $165,460 +4.1% |
| 2018 | $4,480 -4.1% | $158,960 -0.9% |
| 2017 | $4,670 +21% | $160,360 +11.3% |
| 2016 | $3,860 +13.6% | $144,110 +9.6% |
| 2015 | $3,400 | $131,530 +4.1% |
| 2014 | $3,400 | $126,290 +0.9% |
| 2013 | -- | $125,220 +9.9% |
| 2012 | -- | $113,940 -1.8% |
| 2011 | -- | $116,000 -1.6% |
| 2010 | -- | $117,880 -7.3% |
| 2009 | -- | $127,190 -6% |
| 2008 | -- | $135,340 -4.4% |
| 2007 | -- | $141,640 +668.5% |
| 2006 | -- | $18,430 |
Find assessor info on the county website
Neighborhood: Mission Del Lago
Nearby homes
- $312,7004 bd2 ba2.5k sqft1103 Birdie Cv, San Antonio, TX 78221Off Market
- $--3 bd2 ba1.2k sqft1111 Birdie Cv, San Antonio, TX 78221Sold
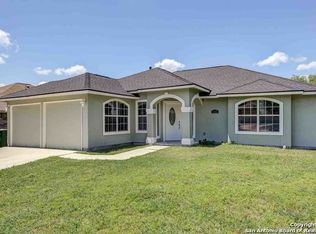
- $323,0005 bd4 ba2.3k sqft1115 Birdie Cv, San Antonio, TX 78221Off Market

- $244,5003 bd2 ba1.5k sqft1106 7th Tee Vis, San Antonio, TX 78221Off Market

- $269,3004 bd3 ba2.5k sqft1106 Birdie Cv, San Antonio, TX 78221Off Market
- $260,9004 bd2 ba2.5k sqft1110 Birdie Cv, San Antonio, TX 78221Off Market
- $247,8003 bd3 ba2k sqft1102 7th Tee Vis, San Antonio, TX 78221Off Market
- $272,2004 bd3 ba2.3k sqft1110 7th Tee Vista, San Antonio, TX 78221Off Market
Nearby schools
GreatSchools rating
- 6/10Julian C Gallardo Elementary SchoolGrades: 1-5Distance: 0.2 mi
- 4/10Losoya Middle SchoolGrades: 6-8Distance: 4.4 mi
- 4/10Southside High SchoolGrades: 9-12Distance: 4.8 mi
Schools provided by the listing agent
- District: South Side I.S.D
Source: LERA MLS. This data may not be complete. We recommend contacting the local school district to confirm school assignments for this home.
Get a cash offer in 3 minutes
Find out how much your home could sell for in as little as 3 minutes with a no-obligation cash offer.
Estimated market value
$250,600
Get a cash offer in 3 minutes
Find out how much your home could sell for in as little as 3 minutes with a no-obligation cash offer.
Estimated market value
$250,600
- Texas
- Bexar County
- San Antonio
- 78221
- Mission Del Lago
- 1107 Birdie Cove
Nearby cities
Nearby neighborhoods
Nearby zip codes
Other San Antonio Topics
