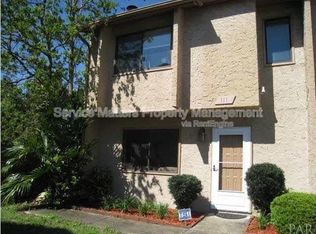
Step into easy living with this 2-bedroom, 2.5-bathroom end-unit townhouse, perfectly updated for today’s lifestyle. With neutral paint tones and luxury vinyl plank flooring throughout, this home is as stylish as it is low-maintenance. The inviting living room features a brick wood-burning fireplace, adding warmth and charm to the space—perfect for cozy nights in. The kitchen is ready for action (or just admiration) with brand-new stainless steel appliances that bring a sleek, modern feel. Upstairs, you’ll find two spacious bedrooms, each with its own ensuite bath—ideal for privacy and convenience—while a half-bath downstairs is perfect for guests. Pet-friendly features make this home stand out, with artificial grass for pets and rubber mulch in the front and back yards for a clean, low-maintenance outdoor experience. Open the French doors to your private patio, complete with a storage room for added convenience. This community offers extras that make life even sweeter, including a pool to unwind and a dog park for your furry companions. The location? You’re right across from University Mall and minutes from I-10, I-110, and Pensacola’s gorgeous beaches. Whether you’re searching for your next home, a weekend retreat, or an investment opportunity, this townhouse is ready to deliver. Schedule your private tour today!
Sold for $188,500
$188,500
1107 Bloodworth Ln, Pensacola, FL 32504
2beds
1,364sqft
Townhouse
Built in 1984
871 Square Feet Lot
$189,200 Zestimate®
$138/sqft
$1,536 Estimated rent
Home value
$189,200
$168,000 - $212,000
$1,536/mo
Zestimate® history
Owner options
List your home for rent
$1,536/mo
Rent Zestimate®
Find your next renter with Zillow Rental Manager. Plus, with online applications, you can quickly screen prospective tenants – for free.
$1,536/mo
Rent Zestimate®
Refinance and save
$3,499/mo
Est. payment
Refinancing to a lower rate could help reduce your monthly payments and save thousands over the life of the loan.
$3,499/mo
Est. payment
Explore your selling options
Work with a Zillow partner agent
Leverage their expertise and Zillow's premium Showcase listings to get your home seen by more buyers.
Get startedList with your own agent
Get your home in front of millions of buyers by listing it on Zillow.
Learn how to do itSell it yourself
Take full control of how buyers see your home on Zillow by listing For Sale by Owner (FSBO).
List your homeWhat's special
Private patioSpacious bedroomsEnsuite bathFrench doorsNeutral paint tonesArtificial grass for petsBrick wood-burning fireplace
Zillow last checked:
Listing updated:
Listed by:
Chase Phoenix 850-912-4500,
KELLER WILLIAMS REALTY GULF COAST
Bought with:
Jodi Jackson
Better Homes And Gardens Real Estate Main Street Properties
Source: PAR,MLS#: 656622
Facts & features
Interior
Bedrooms & bathrooms
- Bedrooms: 2
- Bathrooms: 3
- Full bathrooms: 2
- 1/2 bathrooms: 1
Primary bedroom
- Level: Second
- Area: 240
- Dimensions: 16 x 15
Bedroom
- Level: Second
- Area: 210
- Dimensions: 15 x 14
Dining room
- Level: First
- Area: 144
- Dimensions: 12 x 12
Kitchen
- Level: First
- Area: 144
- Dimensions: 12 x 12
Living room
- Level: First
- Area: 240
- Dimensions: 16 x 15
Heating
- Central, Fireplace(s)
Cooling
- Central Air, Ceiling Fan(s)
Appliances
- Included: Electric Water Heater, Dryer, Washer, Dishwasher, Microwave, Refrigerator
- Laundry: Inside, W/D Hookups
Features
- Ceiling Fan(s), High Speed Internet
- Flooring: Simulated Wood
- Windows: Blinds
- Has basement: No
- Has fireplace: Yes
Interior area
- Total structure area: 1,364
- Total interior livable area: 1,364 sqft
Property
Parking
- Total spaces: 2
Features
- Levels: Two
- Stories: 2
- Patio & porch: Patio
- Has private pool: Yes
- Pool features: In Ground, Community
- Fencing: Back Yard,Privacy
Lot
- Size: 871 Square Feet
- Features: Central Access
Details
- Parcel number: 301s308000000004
- Zoning description: County,Res Multi
Construction
Type & style
- Home type: Townhouse
- Architectural style: Contemporary
- Property subtype: Townhouse
- Attached to another structure: Yes
Materials
- Frame
- Foundation: Slab
- Roof: Shingle,Gable
Condition
- Resale
- New construction: No
- Year built: 1984
Utilities & green energy
- Electric: Circuit Breakers, Copper Wiring
- Sewer: Public Sewer
- Water: Public
- Utilities for property: Cable Available
Community & HOA
Community
- Subdivision: Copperfield
HOA
- Has HOA: Yes
- Services included: Association, Water/Sewer
- HOA fee: $2,196 annually
Location
- Region: Pensacola
Financial & listing details
- Price per square foot: $138/sqft
- Tax assessed value: $136,609
- Annual tax amount: $1,367
- Price range: $188.5K - $188.5K
- Date on market: 12/20/2024
- Cumulative days on market: 68 days
Price history
| Date | Event | Price |
|---|---|---|
| 4/10/2025 | Sold | $188,500-0.8%$138/sqft |
Source:  PAR #656622 Report a problem PAR #656622 Report a problem | ||
| 4/7/2025 | Pending sale | $190,000$139/sqft |
Source: PAR #656622 Report a problem | ||
| 2/26/2025 | Contingent | $190,000$139/sqft |
Source: PAR #656622 Report a problem | ||
| 12/20/2024 | Listed for sale | $190,000+11.8%$139/sqft |
Source: PAR #656622 Report a problem | ||
| 4/28/2023 | Sold | $170,000-2.6%$125/sqft |
Source: PAR #621372 Report a problem | ||
| 3/16/2023 | Contingent | $174,500$128/sqft |
Source: PAR #621372 Report a problem | ||
| 2/23/2023 | Price change | $174,500-2.8%$128/sqft |
Source: PAR #621372 Report a problem | ||
| 2/6/2023 | Price change | $179,500-5.3%$132/sqft |
Source: PAR #621372 Report a problem | ||
| 1/20/2023 | Listed for sale | $189,500+99.5%$139/sqft |
Source: PAR #621372 Report a problem | ||
| 11/12/2019 | Sold | $95,000-4.9%$70/sqft |
Source: PAR #559581 Report a problem | ||
| 9/2/2019 | Price change | $99,900-4.9%$73/sqft |
Source: Re/Max America's Top Realty #559581 Report a problem | ||
| 8/23/2019 | Listed for sale | $105,000+75%$77/sqft |
Source: Re/Max America's Top Realty #559581 Report a problem | ||
| 4/8/1999 | Sold | $60,000$44/sqft |
Source: Public Record Report a problem | ||
Public tax history
| Year | Property taxes | Tax assessment |
|---|---|---|
| 2024 | $1,367 -13.8% | $136,609 +12.9% |
| 2023 | $1,586 +8.9% | $121,050 +12.2% |
| 2022 | $1,457 +11.4% | $107,873 +26.2% |
| 2021 | $1,307 +10.7% | $85,468 +10.2% |
| 2020 | $1,182 +5.7% | $77,551 +7.3% |
| 2019 | $1,118 | $72,244 -0.7% |
| 2018 | $1,118 -0.4% | $72,780 +14.8% |
| 2017 | $1,122 +8.6% | $63,400 +4.9% |
| 2016 | $1,034 +2.7% | $60,462 |
| 2015 | $1,006 | $60,462 -1.1% |
| 2014 | $1,006 | $61,116 +4.2% |
| 2013 | -- | $58,630 -10.2% |
| 2012 | -- | $65,322 -5.7% |
| 2011 | -- | $69,267 -10.8% |
| 2010 | -- | $77,626 -1.7% |
| 2009 | -- | $78,977 +34.9% |
| 2008 | -- | $58,534 +3% |
| 2007 | -- | $56,830 +2.5% |
| 2006 | -- | $55,450 +3% |
| 2005 | -- | $53,840 +3% |
| 2004 | -- | $52,270 +1.9% |
| 2003 | -- | $51,300 +2.4% |
| 2002 | -- | $50,100 +1.6% |
| 2001 | -- | $49,310 +3% |
| 2000 | -- | $47,870 +11.5% |
| 1999 | -- | $42,920 |
Find assessor info on the county website
Neighborhood: 32504
Nearby homes
- $155,600-- bd6 ba1.2k sqft1109 Bloodworth Ln, Pensacola, FL 32504Off Market
- $154,0002 bd3 ba1.3k sqft1105 Bloodworth Ln, Pensacola, FL 32504Off Market

- $159,5002 bd3 ba1.3k sqft1111 Bloodworth Ln, Pensacola, FL 32504Off Market
- $150,1002 bd2 ba1.2k sqft1103 Bloodworth Ln, Pensacola, FL 32504Off Market

- $158,6002 bd3 ba1.4k sqft1101 Bloodworth Ln, Pensacola, FL 32504Off Market
- $166,2002 bd2 ba1.3k sqft1113 Bloodworth Ln, Pensacola, FL 32504Off Market
- $321,9004 bd2 ba2.2k sqft1015 Bloodworth Ln, Pensacola, FL 32504Off Market
- $165,0002 bd2 ba1.2k sqft1115 Bloodworth Ln, Pensacola, FL 32504Sold
Nearby schools
GreatSchools rating
- 5/10Reinhardt Holm Elementary SchoolGrades: PK-5Distance: 1.1 mi
- 4/10J. H. Workman Middle SchoolGrades: 6-8Distance: 1 mi
- 3/10Washington Senior High SchoolGrades: 9-12Distance: 1 mi
Schools provided by the listing agent
- Elementary: Holm
- Middle: WORKMAN
- High: Washington
Source: PAR. This data may not be complete. We recommend contacting the local school district to confirm school assignments for this home.


Get pre-qualified for a loan
At Zillow Home Loans, we can pre-qualify you in as little as 5 minutes with no impact to your credit score.An equal housing lender. NMLS #10287.
Sell for more on Zillow
Get a Zillow Showcase℠ listing at no additional cost and you could sell for .
$189,200
2% more
+$3,784
With Zillow Showcase(estimated)
$192,984
- Florida
- Escambia County
- Pensacola
- 32504
- 1107 Bloodworth Ln
Nearby cities
Nearby neighborhoods
Nearby zip codes
Other Pensacola Topics
