This beautifully maintained 3-bedroom, 2.5-bath home is nestled in the sought-after Chandler Pointe community of Mount Juliet. Upon entry, you're welcomed by a bright and versatile living room that flows effortlessly into the formal dining area. The kitchen, complete with granite countertops, opens to the spacious living room with tall vaulted ceilings, creating an inviting atmosphere perfect for both gatherings and everyday living. Upstairs, all three bedrooms are conveniently located. The expansive master suite offers a peaceful retreat, featuring a vaulted ceiling, an en-suite bathroom with double vanities, a large soaking tub, and a generous walk-in closet. The second upstairs bathroom, equipped with a double vanity and a shower/tub combo, serves the remaining bedrooms. Outside, the fully fenced backyard provides a private oasis, perfect for outdoor activities or quiet evenings. With its prime location and thoughtful layout, make this house your home!
Closed
$460,000
1107 Bob White Ln, Mount Juliet, TN 37122
3beds
2,004sqft
Single Family Residence, Residential
Built in 1999
0.25 Acres Lot
$454,500 Zestimate®
$230/sqft
$2,375 Estimated rent
Home value
$454,500
$427,000 - $486,000
$2,375/mo
Zestimate® history
Owner options
List your home for rent
$2,375/mo
Rent Zestimate®
Find your next renter with Zillow Rental Manager. Plus, with online applications, you can quickly screen prospective tenants – for free.
$2,375/mo
Rent Zestimate®
Refinance and save
$2,688/mo
Est. payment
Refinancing to a lower rate could help reduce your monthly payments and save thousands over the life of the loan.
$2,688/mo
Est. payment
Explore your selling options
Work with a Zillow partner agent
Leverage their expertise and Zillow's premium Showcase listings to get your home seen by more buyers.
Get startedList with your own agent
Get your home in front of millions of buyers by listing it on Zillow.
Learn how to do itSell it yourself
Take full control of how buyers see your home on Zillow by listing For Sale by Owner (FSBO).
List your homeWhat's special
Fully fenced backyardPrivate oasisGenerous walk-in closetVaulted ceilingExpansive master suiteFormal dining areaLarge soaking tub
Zillow last checked:
Listing updated:
Listed by:
Calvin Duggin 615-521-1524,
eXp Realty
Bought with:
Angela Holt, 361730
Crye-Leike, Inc., REALTORS
Source: RealTracs MLS as distributed by MLS GRID,MLS#: 2749918
Facts & features
Interior
Bedrooms & bathrooms
- Bedrooms: 3
- Bathrooms: 3
- Full bathrooms: 2
- 1/2 bathrooms: 1
Bedroom 1
- Features: Suite
- Level: Suite
- Area: 210 Square Feet
- Dimensions: 14x15
Bedroom 2
- Area: 132 Square Feet
- Dimensions: 11x12
Bedroom 3
- Area: 121 Square Feet
- Dimensions: 11x11
Den
- Area: 306 Square Feet
- Dimensions: 17x18
Dining room
- Area: 120 Square Feet
- Dimensions: 12x10
Kitchen
- Area: 216 Square Feet
- Dimensions: 18x12
Living room
- Area: 221 Square Feet
- Dimensions: 17x13
Heating
- Central, Natural Gas
Cooling
- Attic Fan, Ceiling Fan(s), Central Air, Electric
Appliances
- Included: Dishwasher, Electric Oven, Electric Range
- Laundry: Electric Dryer Hookup, Washer Hookup
Features
- High Speed Internet
- Flooring: Other
- Number of fireplaces: 1
- Fireplace features: Gas, Living Room
Interior area
- Total structure area: 2,004
- Total interior livable area: 2,004 sqft
- Finished area above ground: 2,004
Property
Parking
- Total spaces: 6
- Parking features: Garage Faces Front, Concrete, Parking Pad
- Attached garage spaces: 2
- Uncovered spaces: 4
Features
- Levels: One
- Stories: 2
- Patio & porch: Patio
- Fencing: Back Yard
Lot
- Size: 0.25 Acres
- Dimensions: 75 x 147.9 IRR
Details
- Parcel number: 075D B 06600 000
- Special conditions: Standard
Construction
Type & style
- Home type: SingleFamily
- Property subtype: Single Family Residence, Residential
Materials
- Brick, Vinyl Siding
- Roof: Shingle
Condition
- New construction: No
- Year built: 1999
Utilities & green energy
- Sewer: Public Sewer
- Water: Public
- Utilities for property: Electricity Available, Water Available, Cable Connected
Community & HOA
Community
- Security: Security System, Smoke Detector(s)
- Subdivision: Chandler Pointe Ph 3 Sec 1
HOA
- Has HOA: Yes
- Amenities included: Park, Playground, Sidewalks
- Services included: Maintenance Grounds
- HOA fee: $30 monthly
Location
- Region: Mount Juliet
Financial & listing details
- Price per square foot: $230/sqft
- Tax assessed value: $258,300
- Annual tax amount: $1,304
- Date on market: 10/18/2024
- Electric utility on property: Yes
Price history
| Date | Event | Price |
|---|---|---|
| 12/4/2024 | Sold | $460,000-1.5%$230/sqft |
Source:  RealTracs MLS as distributed by MLS GRID #2749918 Report a problem RealTracs MLS as distributed by MLS GRID #2749918 Report a problem | ||
| 11/4/2024 | Pending sale | $467,000$233/sqft |
Source: RealTracs MLS as distributed by MLS GRID #2749918 Report a problem | ||
| 10/19/2024 | Listed for sale | $467,000+218.4%$233/sqft |
Source: RealTracs MLS as distributed by MLS GRID #2749918 Report a problem | ||
| 5/28/1999 | Sold | $146,685$73/sqft |
Source: Public Record Report a problem | ||
Public tax history
| Year | Property taxes | Tax assessment |
|---|---|---|
| 2025 | $1,420 +8.9% | $64,575 |
| 2024 | $1,304 | $64,575 |
| 2023 | $1,304 | $64,575 |
| 2022 | $1,304 | $64,575 |
| 2021 | -- | $64,575 +32.4% |
| 2020 | $1,310 +6.6% | $48,775 |
| 2019 | $1,229 -6% | $48,775 +0.3% |
| 2018 | $1,306 +0% | $48,650 |
| 2017 | $1,306 -14.1% | $48,650 |
| 2016 | $1,521 +12.8% | $48,650 |
| 2015 | $1,348 +28.6% | $48,650 +28.6% |
| 2014 | $1,048 | $37,826 |
| 2013 | $1,048 +0% | $37,826 |
| 2012 | $1,048 +2.6% | $37,826 |
| 2011 | $1,021 | $37,826 |
| 2010 | -- | $37,826 -3.7% |
| 2009 | $955 | $39,260 |
| 2008 | $955 +9.6% | $39,260 +11.7% |
| 2007 | $872 | $35,153 |
| 2006 | $872 | $35,153 |
| 2005 | $872 -16.5% | $35,153 |
| 2003 | $1,044 +14.8% | $35,153 +14.8% |
| 2002 | $909 | $30,610 |
| 2001 | -- | $30,610 -75% |
| 2000 | -- | $122,438 |
Find assessor info on the county website
Neighborhood: 37122
Nearby homes
- $449,3003 bd3 ba2k sqft1109 Bob White Ln, Mount Juliet, TN 37122Off Market
- $478,3003 bd3 ba2.3k sqft1537 Cardinal Ln, Mount Juliet, TN 37122Off Market
- $481,0004 bd3 ba2.3k sqft1105 Bob White Ln, Mount Juliet, TN 37122Off Market
- $465,6004 bd2 ba2.1k sqft1535 Cardinal Ln, Mount Juliet, TN 37122Off Market
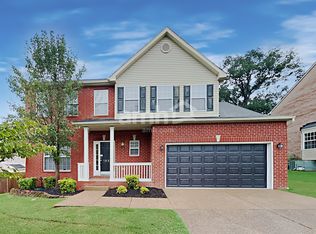
- $497,0003 bd3 ba2.2k sqft1111 Bob White Ln, Mount Juliet, TN 37122Off Market
- $487,8003 bd2 ba2.2k sqft1910 Partridge Dr, Mount Juliet, TN 37122Off Market
- $472,6003 bd2 ba2k sqft1110 Bob White Ln, Mount Juliet, TN 37122Off Market
- $485,1004 bd3 ba2.3k sqft1533 Cardinal Ln, Mount Juliet, TN 37122Off Market
Nearby schools
GreatSchools rating
- 8/10Springdale Elementary SchoolGrades: PK-5Distance: 1.8 mi
- 7/10West Wilson Middle SchoolGrades: 6-8Distance: 3.3 mi
- 8/10Mt. Juliet High SchoolGrades: 9-12Distance: 4.6 mi
Schools provided by the listing agent
- Elementary: Springdale Elementary School
- Middle: West Wilson Middle School
- High: Mt. Juliet High School
Source: RealTracs MLS as distributed by MLS GRID. This data may not be complete. We recommend contacting the local school district to confirm school assignments for this home.
Get a cash offer in 3 minutes
Find out how much your home could sell for in as little as 3 minutes with a no-obligation cash offer.
Estimated market value
$454,500
Get a cash offer in 3 minutes
Find out how much your home could sell for in as little as 3 minutes with a no-obligation cash offer.
Estimated market value
$454,500
- Tennessee
- Wilson County
- Mount Juliet
- 37122
- 1107 Bob White Ln
Nearby cities
Nearby zip codes
Other Mount Juliet Topics
