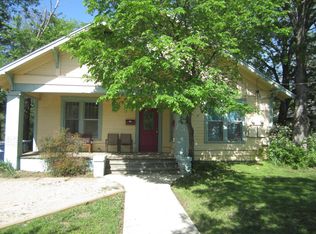
This circa 1915 home boasts a unique history, with recycled lumber sourced from an earlier 1880 home owned by Denton pioneers. Each wall plank was painted in different hues, to tell a story of its own. The kitchen countertops feature handmade tiles crafted by potter Carl Block in 1982 to 1983, showcasing his renowned craftsmanship and individuality. Antique bricks from Bolivar Street foundations form charming walkways, adding character.
The home has preserved its historical importance with modern conveniences. The brick column is original to the home, it was the chimney. Tin tiles added to enhance historic beauty during the rehab. The house has been remodeled to enhance energy efficiency. Situated in the proposed National Register District, the College for the Industrial Arts Residential District, this residence embodies heritage. With energy-efficient upgrades, this home seamlessly blends history with modern comfort.
Sold
Price Unknown
1107 Bolivar St, Denton, TX 76201
2beds
1,088sqft
Single Family Residence
Built in 1915
0.32 Acres Lot
$346,500 Zestimate®
$--/sqft
$1,444 Estimated rent
Home value
$346,500
$326,000 - $371,000
$1,444/mo
Zestimate® history
Owner options
List your home for rent
$1,444/mo
Rent Zestimate®
Find your next renter with Zillow Rental Manager. Plus, with online applications, you can quickly screen prospective tenants – for free.
$1,444/mo
Rent Zestimate®
Refinance and save
Refinancing to a lower rate could help reduce your monthly payments and save thousands over the life of the loan.
Explore your selling options
Work with a Zillow partner agent
Leverage their expertise and Zillow's premium Showcase listings to get your home seen by more buyers.
Get startedList with your own agent
Get your home in front of millions of buyers by listing it on Zillow.
Learn how to do itSell it yourself
Take full control of how buyers see your home on Zillow by listing For Sale by Owner (FSBO).
List your homeWhat's special
Antique bricks
Zillow last checked:
Listing updated:
Listed by:
Chrissy Mallouf 0576155 940-484-9411,
Keller Williams Realty 940-484-9411
Bought with:
Chrissy Mallouf
Keller Williams Realty
Source: NTREIS,MLS#: 20536256
Facts & features
Interior
Bedrooms & bathrooms
- Bedrooms: 2
- Bathrooms: 2
- Full bathrooms: 2
Primary bedroom
- Level: First
- Dimensions: 13 x 12
Bedroom
- Level: First
- Dimensions: 13 x 11
Dining room
- Features: Built-in Features
- Level: First
- Dimensions: 13 x 15
Kitchen
- Features: Built-in Features, Ceiling Fan(s), Galley Kitchen, Pantry, Tile Counters
- Level: First
- Dimensions: 13 x 11
Laundry
- Features: Closet
- Level: First
- Dimensions: 5 x 9
Living room
- Level: First
- Dimensions: 13 x 12
Heating
- Central, Natural Gas
Cooling
- Central Air, Ceiling Fan(s), Electric
Appliances
- Included: Some Gas Appliances, Dishwasher, Gas Range, Gas Water Heater, Plumbed For Gas
- Laundry: Washer Hookup, Electric Dryer Hookup, Laundry in Utility Room
Features
- Decorative/Designer Lighting Fixtures, High Speed Internet, Open Floorplan, Pantry, Tile Counters, Cable TV, Natural Woodwork
- Flooring: Ceramic Tile, Vinyl, Wood
- Has basement: No
- Has fireplace: No
Interior area
- Total interior livable area: 1,088 sqft
Property
Parking
- Total spaces: 1
- Parking features: Door-Single, Driveway, Enclosed, Garage Faces Front, Garage, Garage Door Opener, Off Street, Oversized, Workshop in Garage
- Garage spaces: 1
- Has uncovered spaces: Yes
Features
- Levels: One
- Stories: 1
- Patio & porch: Covered
- Exterior features: Garden, Private Yard, Rain Gutters, Storage
- Pool features: None
- Fencing: Chain Link,Partial
Lot
- Size: 0.32 Acres
- Features: Back Yard, Interior Lot, Lawn, Landscaped, Few Trees
Details
- Additional structures: Shed(s), Workshop
- Parcel number: R33678
Construction
Type & style
- Home type: SingleFamily
- Architectural style: Craftsman,Detached
- Property subtype: Single Family Residence
- Attached to another structure: Yes
Materials
- Wood Siding
- Foundation: Pillar/Post/Pier
- Roof: Composition
Condition
- Year built: 1915
Utilities & green energy
- Sewer: Public Sewer
- Water: Public
- Utilities for property: Electricity Connected, Natural Gas Available, Overhead Utilities, Sewer Available, Separate Meters, Water Available, Cable Available
Green energy
- Water conservation: Water-Smart Landscaping
Community & HOA
Community
- Features: Curbs
- Subdivision: R Beaumont
HOA
- Has HOA: No
Location
- Region: Denton
Financial & listing details
- Tax assessed value: $341,709
- Annual tax amount: $3,407
- Date on market: 2/15/2024
- Cumulative days on market: 6 days
- Listing terms: Cash,Conventional,FHA,VA Loan
- Exclusions: Curtains in living room and secondary bedroom. Curtains and rod in secondary bathroom. Black framed mirror in Primary bathroom
- Electric utility on property: Yes
Price history
| Date | Event | Price |
|---|---|---|
| 4/4/2024 | Sold | -- |
Source: NTREIS #20536256 Report a problem | ||
| 2/29/2024 | Pending sale | $370,000$340/sqft |
Source: NTREIS #20536256 Report a problem | ||
| 2/21/2024 | Contingent | $370,000$340/sqft |
Source: NTREIS #20536256 Report a problem | ||
| 2/15/2024 | Listed for sale | $370,000$340/sqft |
Source: NTREIS #20536256 Report a problem | ||
Public tax history
| Year | Property taxes | Tax assessment |
|---|---|---|
| 2025 | $3,941 +568.9% | $341,709 +74.1% |
| 2024 | $589 | $196,293 +10% |
| 2023 | $589 -53.7% | $178,448 +10% |
| 2022 | $1,274 | $162,225 +10% |
| 2021 | $1,274 +0.2% | $147,477 +1.5% |
| 2020 | $1,271 -0.2% | $145,309 -0.2% |
| 2019 | $1,274 +2.2% | $145,603 +13.3% |
| 2018 | $1,246 +7.2% | $128,545 +10% |
| 2017 | $1,162 | $116,859 +10% |
| 2016 | $1,162 +0.7% | $106,235 +10% |
| 2015 | $1,154 | $96,577 +10% |
| 2014 | $1,154 | $87,797 +10% |
| 2013 | $1,154 | $79,815 -0.6% |
| 2012 | -- | $80,299 +1.1% |
| 2011 | -- | $79,427 +0.6% |
| 2010 | -- | $78,962 +9.8% |
| 2009 | -- | $71,946 -12.7% |
| 2007 | -- | $82,422 +0.5% |
| 2006 | $1,921 -4.3% | $82,049 -3.8% |
| 2005 | $2,008 | $85,281 -0.8% |
| 2004 | -- | $85,968 -4.6% |
| 2003 | -- | $90,117 +26.8% |
| 2002 | -- | $71,097 +4.6% |
| 2001 | -- | $68,002 |
Find assessor info on the county website
Neighborhood: Downtown
Nearby homes
- $287,5003 bd2 ba1.4k sqft1111 Bolivar St, Denton, TX 76201Off Market
- $332,900-- bd-- ba1.6k sqft1021 Bolivar St, Denton, TX 76201Off Market
- $300,8003 bd2 ba1.6k sqft1117 Bolivar St, Denton, TX 76201Off Market

- $--1 bd1 ba550 sqft1117 Bolivar St APT A, Denton, TX 76201Off Market
- $244,6003 bd1 ba1.2k sqft1017 Bolivar St, Denton, TX 76201Off Market
- $239,9002 bd1 ba973 sqft1016 Anna St, Denton, TX 76201Off Market
- $211,2002 bd1 ba996 sqft1020 Anna St, Denton, TX 76201Off Market
- $299,3002 bd1 ba1.2k sqft1201 Bolivar St, Denton, TX 76201Off Market
Nearby schools
GreatSchools rating
- 6/10Newton Rayzor Elementary SchoolGrades: PK-5Distance: 0.8 mi
- 5/10Calhoun Middle SchoolGrades: 6-8Distance: 0.7 mi
- 5/10Denton High SchoolGrades: 9-12Distance: 2.5 mi
Schools provided by the listing agent
- Elementary: Newton Rayzor
- Middle: Calhoun
- High: Denton
- District: Denton ISD
Source: NTREIS. This data may not be complete. We recommend contacting the local school district to confirm school assignments for this home.
Get a cash offer in 3 minutes
Find out how much your home could sell for in as little as 3 minutes with a no-obligation cash offer.
Estimated market value
$346,500
Get a cash offer in 3 minutes
Find out how much your home could sell for in as little as 3 minutes with a no-obligation cash offer.
Estimated market value
$346,500
- Texas
- Denton County
- Denton
- 76201
- Downtown
- 1107 Bolivar St
