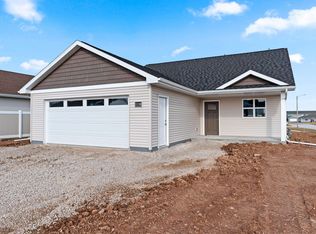
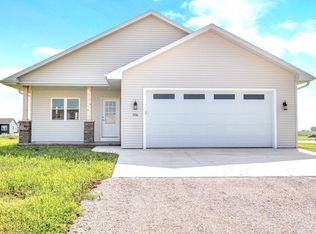
THE KENNEDY floorplan by Hofkens Homes LLC is designed to offer great space, affordable price & a great location in the city of Chilton! Easy access to major highways & shopping. This floorplan has it all into one nice package...open concept w/dining-kitchen-living room, kitchen has center island, corner pantry & quick access thru door to backyard & corner covered patio. 1st-floor laundry by door to garage, primary suite w/full bath (shower only) & walk-in closet. 2 other spacious bedrooms. 9' CEILINGS THROUGHOUT. LL has egress window & stubbed for future bath. Curb & gutter already in. A few items can be picked out, check with your agent. 3/31/2023 est completion
This property is not currently displayed as for sale or rent on Zillow. This may be different from what's on other websites or public sources.